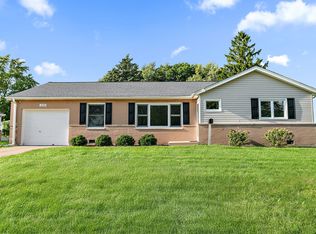
Welcome to this 3-bedroom, 1-bath home situated on an oversized 11,160-square-foot lot in a convenient Palatine location. Offering 1,412 square feet of living space, this home features generously sized rooms, a functional floor plan, and an excellent opportunity for buyers looking to add their own personal touches. The oversized 2 car detached garage provides additional storage and parking, while the expansive backyard offers plenty of space for outdoor entertaining, gardening, recreation, or potential future expansion. Whether you're a first-time homebuyer, investor, or someone looking for a home with renovation potential, this property presents a great opportunity to build equity in a sought-after area. Ideally located near parks, highly rated schools, the Metra station, shopping, dining, and major roadways, you'll enjoy easy access to everyday conveniences and commuting options. Offered as-is, this home is ready for its next chapter and offers outstanding potential for those looking to make it their own.
Contingent
$350,000
17 S Walnut St, Palatine, IL 60067
3beds
1,412sqft
Single Family Residence
Built in 1955
0.25 Acres Lot
$-- Zestimate®
$248/sqft
$-- HOA
What's special
- --
- 73
- views
- 2
- saves
Likely to sell faster than
Zillow last checked:
Listing updated:
Listed by:
Kathryn Swanstrom (630)202-4298,
Coldwell Banker Realty,
Walter Burrell 630-514-2237,
Coldwell Banker Realty
Source: MRED as distributed by MLS GRID,MLS#: 12700217
Facts & features
Interior
Bedrooms & bathrooms
- Bedrooms: 3
- Bathrooms: 1
- Full bathrooms: 1
Rooms
- Room types: No additional rooms
Primary bedroom
- Features: Flooring (Carpet)
- Level: Main
- Area: 165 Square Feet
- Dimensions: 11X15
Bedroom 2
- Features: Flooring (Carpet)
- Level: Main
- Area: 110 Square Feet
- Dimensions: 10X11
Bedroom 3
- Features: Flooring (Carpet)
- Level: Main
- Area: 121 Square Feet
- Dimensions: 11X11
Family room
- Features: Flooring (Laminate)
- Level: Main
- Area: 336 Square Feet
- Dimensions: 14X24
Kitchen
- Features: Flooring (Vinyl)
- Level: Main
- Area: 208 Square Feet
- Dimensions: 13X16
Laundry
- Level: Main
- Area: 32 Square Feet
- Dimensions: 8X4
Living room
- Features: Flooring (Laminate)
- Level: Main
- Area: 240 Square Feet
- Dimensions: 12X20
Heating
- Natural Gas, Electric
Cooling
- Central Air
Appliances
- Included: Range, Dishwasher, Refrigerator
Features
- Basement: Crawl Space
Interior area
- Total structure area: 0
- Total interior livable area: 1,412 sqft
Video & virtual tour
Property
Parking
- Total spaces: 2
- Parking features: Asphalt, Yes, Garage Owned, Detached, Garage
- Garage spaces: 2
Accessibility
- Accessibility features: No Disability Access
Features
- Stories: 1
Lot
- Size: 0.25 Acres
- Dimensions: 60x185
Details
- Additional structures: Shed(s)
- Parcel number: 02221010080000
- Special conditions: None
Construction
Type & style
- Home type: SingleFamily
- Architectural style: Ranch
- Property subtype: Single Family Residence
Materials
- Vinyl Siding
- Roof: Asphalt
Condition
- New construction: No
- Year built: 1955
Utilities & green energy
- Sewer: Public Sewer
- Water: Public
Community & HOA
Community
- Features: Street Paved
HOA
- Services included: None
Location
- Region: Palatine
Financial & listing details
- Price per square foot: $248/sqft
- Tax assessed value: $270,000
- Annual tax amount: $9,257
- Date on market: 7/9/2026
- Ownership: Fee Simple
Estimated market value
Not available
Estimated sales range
Not available
Not available
Price history
| Date | Event | Price |
|---|---|---|
| 7/15/1989 | Sold | $114,900$81/sqft |
Source: Agent Provided Report a problem | ||
Public tax history
| Year | Property taxes | Tax assessment |
|---|---|---|
| 2024 | -- | $27,000 |
| 2023 | $7,993 +3.4% | $27,000 |
| 2022 | $7,733 +9.6% | $27,000 +24.3% |
| 2021 | $7,054 +1.5% | $21,721 |
| 2020 | $6,949 +0.2% | $21,721 -10.2% |
| 2019 | $6,937 -6.1% | $24,189 +1.7% |
| 2018 | $7,390 +36.9% | $23,779 |
| 2017 | $5,398 -10.6% | $23,779 |
| 2016 | $6,034 +15.6% | $23,779 +21.2% |
| 2015 | $5,222 +0.9% | $19,618 |
| 2014 | $5,175 +3% | $19,618 |
| 2013 | $5,025 -6.3% | $19,618 -12.8% |
| 2012 | $5,364 +2.2% | $22,501 |
| 2011 | $5,250 +0.3% | $22,501 |
| 2010 | $5,232 -10.4% | $22,501 -28.1% |
| 2009 | $5,840 +16.2% | $31,284 -5% |
| 2008 | $5,027 +15.8% | $32,930 |
| 2007 | $4,341 +1.7% | $32,930 +35.5% |
| 2006 | $4,268 +6.8% | $24,302 |
| 2005 | $3,997 +4.6% | $24,302 |
| 2004 | $3,819 -1.4% | $24,302 +25.7% |
| 2003 | $3,873 +3.3% | $19,336 |
| 2002 | $3,750 +23.1% | $19,336 |
| 2001 | $3,047 +1.5% | $19,336 +25% |
| 2000 | $3,000 +2% | $15,465 |
| 1999 | $2,942 | $15,465 |
Find assessor info on the county website
Monthly payment
Est. payment
Payment breakdown
Explore the cost of this home by adjusting the details. Changes won't be saved.Climate risks
Neighborhood: 60067
Nearby schools
Schools provided by the listing agent
- Elementary: Stuart R Paddock Elementary Scho
- Middle: Plum Grove Middle School
- High: Wm Fremd High School
- District: 15
Source: MRED as distributed by MLS GRID. This data may not be complete. We recommend contacting the local school district to confirm school assignments for this home.
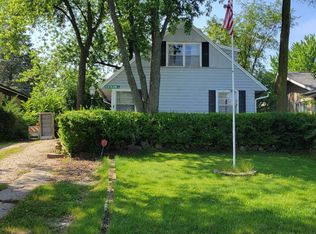
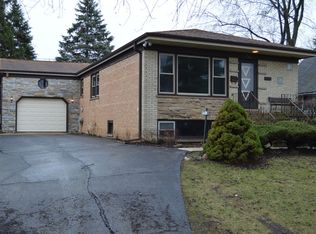
Similar homes
- $399,0003 bd2 ba972 sqft125 S Greeley St, Palatine, IL 60067Active
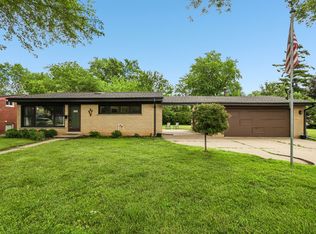 MLS ID #12684754, Evan Reynolds, eXp Realty. MRED as distributed by MLS GRID
 - $342,9002 bd1 ba864 sqft1484 N Hicks Rd, Palatine, IL 60067Active
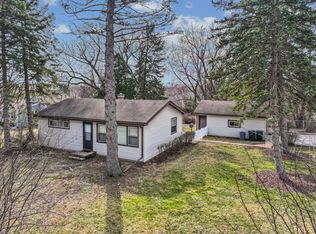 MLS ID #12729396, Matt Hernacki, SFR, MisterHomes Real Estate. MRED as distributed by MLS GRID
 - $375,0003 bd2 ba1.4k sqft220 Kingman Ln, Hoffman Estates, IL 60169Active
 MLS ID #12744550, Royal Hartwig, Royal Family Real Estate. MRED as distributed by MLS GRID
 - $424,0003 bd2 ba1.2k sqft790 Evergreen Ln, Hoffman Estates, IL 60169New
 MLS ID #12746474, Sam Romano, Gold Star Team Realty LLC. MRED as distributed by MLS GRID
