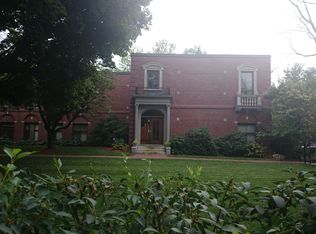
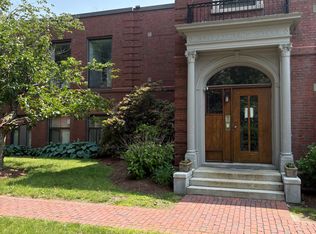
17 SOUTH WAVERLY ST, BRIGHTON is Officially MOVE-IN READY WITH CO. Welcome to this 2026 newly constructed townhome in Brighton, offering 2,829 sq ft of stylish, modern living. This thoughtfully crafted home features 3 bedrooms, 3.5 baths, two off-street parking spaces including an EV charger, and a private roof deck ideal for relaxing or entertaining. The main level boasts an open-concept design with wide-plank white oak floors, oversized windows, and recessed lighting throughout. A sleek kitchen anchors the space with custom cabinetry, stone countertops, a large island with seating, and Thermador appliances, flowing seamlessly into the living and dining areas. Upstairs, three well-proportioned bedrooms include a luxurious primary suite with walk-in closet and spa-like bath. The finished lower level offers flexible bonus space. Convenient to Brighton Center, dining, shopping, Boston Landing, transit, and the Boston Landing commuter rail station nearby. GPS: 19 South Waverly St, Bright
For sale
Price cut: $29.9K (6/9)
$1,499,000
17 S Waverly St, Brighton, MA 02135
3beds
2,829sqft
Single Family Residence
Built in 2026
5,000 Square Feet Lot
$-- Zestimate®
$530/sqft
$250/mo HOA
What's special
Spa-like bathOpen-concept designSleek kitchenLiving and dining areasRecessed lighting throughoutLuxurious primary suiteLarge island with seating
- 76 days |
- 377 |
- 25 |
Zillow last checked:
Listing updated:
Listed by:
Prospect Boston Team 617-650-6408,
Efron Property Group, LLC 781-502-8838
Source: MLS PIN,MLS#: 73504722
Loading...
Facts & features
Interior
Bedrooms & bathrooms
- Bedrooms: 3
- Bathrooms: 4
- Full bathrooms: 3
- 1/2 bathrooms: 1
Primary bedroom
- Features: Walk-In Closet(s), Flooring - Hardwood, Recessed Lighting
- Level: Third
Bedroom 2
- Features: Closet/Cabinets - Custom Built, Flooring - Hardwood, Recessed Lighting
- Level: Second
Bedroom 3
- Features: Closet, Flooring - Hardwood, Recessed Lighting
- Level: Second
Primary bathroom
- Features: Yes
Bathroom 1
- Features: Bathroom - Half, Flooring - Stone/Ceramic Tile, Recessed Lighting
- Level: First
Bathroom 2
- Features: Bathroom - Full, Flooring - Stone/Ceramic Tile, Recessed Lighting
- Level: Second
Bathroom 3
- Features: Bathroom - Full, Bathroom - Double Vanity/Sink, Bathroom - Tiled With Shower Stall, Flooring - Stone/Ceramic Tile, Recessed Lighting
- Level: Third
Kitchen
- Features: Flooring - Hardwood, Countertops - Stone/Granite/Solid, Kitchen Island, Open Floorplan, Recessed Lighting, Lighting - Pendant
- Level: Main,First
Living room
- Features: Flooring - Hardwood, Open Floorplan, Recessed Lighting
- Level: Main,First
Heating
- Forced Air, Heat Pump, Electric
Cooling
- Central Air, Heat Pump, Dual
Appliances
- Included: Electric Water Heater, Water Heater, Range, Oven, Dishwasher, Disposal, Microwave, Refrigerator, Freezer, Washer, Dryer, Range Hood
- Laundry: Flooring - Stone/Ceramic Tile, Electric Dryer Hookup, Washer Hookup, Second Floor
Features
- Recessed Lighting, Bonus Room
- Flooring: Tile, Hardwood, Laminate
- Windows: Insulated Windows
- Basement: Full,Finished,Interior Entry
- Has fireplace: No
Interior area
- Total structure area: 2,829
- Total interior livable area: 2,829 sqft
- Finished area above ground: 2,097
- Finished area below ground: 732
Property
Parking
- Total spaces: 2
- Parking features: Deeded, Paved
- Uncovered spaces: 2
Features
- Patio & porch: Deck - Roof
- Exterior features: Deck - Roof
- Fencing: Fenced/Enclosed
Lot
- Size: 5,000 Square Feet
- Features: Cleared
Details
- Zoning: res
Construction
Type & style
- Home type: SingleFamily
- Architectural style: Contemporary
- Property subtype: Single Family Residence
- Attached to another structure: Yes
Materials
- Frame, Conventional (2x4-2x6)
- Foundation: Concrete Perimeter
- Roof: Asphalt/Composition Shingles
Condition
- Year built: 2026
Utilities & green energy
- Electric: 200+ Amp Service
- Sewer: Public Sewer
- Water: Public
Community & HOA
Community
- Features: Public Transportation, Shopping, Pool, Tennis Court(s), Park, Walk/Jog Trails, Golf, Medical Facility, Bike Path, Conservation Area, Highway Access, House of Worship, Private School, Public School, T-Station, University
HOA
- Has HOA: Yes
- HOA fee: $250 monthly
Location
- Region: Brighton
Financial & listing details
- Price per square foot: $530/sqft
- Tax assessed value: $1,234,567
- Annual tax amount: $1,234
- Date on market: 4/22/2026
Estimated market value
Not available
Estimated sales range
Not available
Not available
Price history
| Date | Event | Price |
|---|---|---|
| 6/9/2026 | Price change | $1,499,000-2%$530/sqft |
Source: MLS PIN #73504722 Report a problem | ||
| 4/22/2026 | Listed for sale | $1,528,888$540/sqft |
Source: MLS PIN #73504722 Report a problem | ||
Public tax history
Tax history is unavailable.
Monthly payment
Est. payment$--/mo
Payment breakdown
Explore the cost of this home by adjusting the details. Changes won't be saved.All calculations are estimates and provided by Zillow, Inc. for informational purposes only. Actual amounts may vary.
HOA fees may include property taxes on listings classified as Co-Ops. Contact the listing agent and/or owner for fee details.
Mortgage interest rates are dependent on a number of factors, including credit score, down payment, and repayment length. Interest rate data provided by Zillow Group Marketplace, Inc. as of 1/1/1970 from various mortgage lenders with which we have lead or other similar arrangements; the Estimated Payment is an average of those rates.
See how much you could borrow to make a competitive offer.
Climate risks
Neighborhood: Brighton
Nearby schools
GreatSchools rating
- 5/10Gardner Pilot AcademyGrades: PK-8Distance: 0.4 mi
- 3/10Brighton High SchoolGrades: 7-12Distance: 0.7 mi
- 6/10Winship Elementary SchoolGrades: PK-6Distance: 1 mi
Schools provided by the listing agent
- Middle: Taft Middle School
- High: Brighton High School
Source: MLS PIN. This data may not be complete. We recommend contacting the local school district to confirm school assignments for this home.
A local agent can set up tours, give advice and negotiate with sellers.
- Massachusetts
- Suffolk County
- Boston
- 02135
- Brighton
- 17 S Waverly St