Skip main navigation
Off market
  • $623,500

    17 Saddle Dr, Mount Laurel, NJ 08054

    3beds
    2baths
    2,370sqft
    SingleFamily
    Built in 1986
    0.52 Acres Lot
    $623,500 Zestimate®
    $263/sqft
    $3,997 Estimated rent

    Home value

    $623,500

    $586,000 - $661,000

    $3,997/mo

    Zestimate® history
    Loading
    Loading...

    Owner options

    List your home for rent

    $3,997/mo

    Rent Zestimate®

    Find your next renter with Zillow Rental Manager. Plus, with online applications, you can quickly screen prospective tenants – for free.

    Learn more

    $3,997/mo

    Rent Zestimate®

    Refinance and save

    $4,340/mo

    Est. payment

    Refinancing to a lower rate could help reduce your monthly payments and save thousands over the life of the loan.

    See today's rates

    $4,340/mo

    Est. payment

    Explore your selling options

    Work with a Zillow partner agent

    Leverage their expertise and Zillow's premium Showcase listings to get your home seen by more buyers.

    Get started

    List with your own agent

    Get your home in front of millions of buyers by listing it on Zillow.

    Learn how to do it

    Sell it yourself

    Take full control of how buyers see your home on Zillow by listing For Sale by Owner (FSBO).

    List your home

    What's special

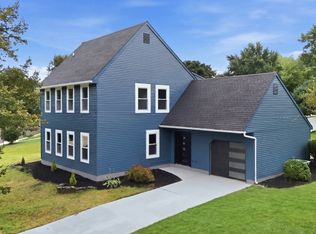
    This is the ONE! This home has everything buyers want most ? Updated Kitchen and baths, plenty of room inside and out to entertain Friends and Family with a neutral d~cor that is MOVE-IN Ready! Beautifully updated throughout with over $80,000 in upgrades. Features include wide planked hardwood floors in the foyer, kitchen, living room and dining room, a Gourmet kitchen with granite counter tops, stainless steel appliances, a Breakfast bar and huge pantry, spacious living room with a cathedral ceiling and fireplace and a large formal dining room, accented with wainscoting and a crown molding with a sliding glass door that opens to an expansive wood deck, offering a great outdoor living space and overlooking the very private wooded back yard. The family room addition measures 34 x 20 and offers plenty of room for entertaining in style and features a Bose surround sound system, a cathedral ceiling & skylights. The master bedroom suite is accented with a crown molding and includes a large walk-in closet and updated private bath. Two additional bedrooms offer ample closet space and share an updated Hall bath. Upgraded light fixtures from Restoration Hardware and Pottery Barn throughout. Additional enhancements and features include ceiling fans, upgraded windows, NEW roof, New skylights in Living Room & Great Room, Newer Multi-level TREX deck ( 4 yrs ) NEW dryer, Newer dishwasher (2 yrs) and NEW hot water heater. The oversized fenced-in yard comes complete with a storage shed and backs to Ramblewood Farms Park with a baseball field which is accessible thru a walk-way in the woods. A One Year 2-10 Home Warranty is included.

    This property is off market, which means it's not currently listed for sale or rent on Zillow. This may be different from what's available on other websites or public sources.

    Facts & features

    Interior

    Bedrooms & bathrooms
    • Bedrooms: 3
    • Bathrooms: 2.5
    Interior area
    • Total interior livable area: 2,370 sqft

    Property

    Lot
    • Size: 0.52 Acres
    Details
    • Parcel number: 240100700000100019

    Construction

    Type & style
    • Home type: SingleFamily
    Condition
    • Year built: 1986

    Community & neighborhood

    Location
    • Region: Mount Laurel

    Price history

    DateEventPrice
    12/4/2015Sold$327,500-0.6%$138/sqft
    Source: Public Record Report a problem
    9/29/2015Price change$329,500-4.5%$139/sqft
    Source: Keller Williams - Burlington County #6643411 Report a problem
    9/16/2015Listed for sale$345,000-5.4%$146/sqft
    Source: Keller Williams - Burlington County #6643411 Report a problem
    6/13/2015Listing removed$364,800$154/sqft
    Source: Keller Williams - Burlington County #6574050 Report a problem
    5/16/2015Listed for sale$364,800-3.5%$154/sqft
    Source: Keller Williams - Burlington County #6574050 Report a problem
    7/16/2009Sold$378,000+8%$159/sqft
    Source: Public Record Report a problem
    1/17/2007Sold$350,000$148/sqft
    Source: Public Record Report a problem

    Public tax history

    YearProperty taxesTax assessment
    2025$8,900 +3.9%$281,900
    2024$8,564 $281,900
    2023-- $281,900
    2022$8,536 +1.9%$281,900
    2021$8,375 +3.1%$281,900
    2020$8,127 +0.8%$281,900
    2019$8,065 +2.7%$281,900
    2018$7,857 +1.5%$281,900
    2017$7,738 +1.2%$281,900
    2016$7,648 +1%$281,900
    2015$7,572 +2.7%$281,900
    2014$7,371 +4.9%$281,900 +74%
    2013$7,026 +1.6%$162,000
    2012$6,916 +0.3%$162,000
    2011$6,893 +4.8%$162,000
    2010$6,576 +2.1%$162,000
    2009$6,438 +2.5%$162,000
    2008$6,281 +4.4%$162,000
    2007$6,018 +4.1%$162,000
    2006$5,783 +5.7%$162,000
    2005$5,474 +2.4%$162,000
    2004$5,346 $162,000
    2003-- $162,000
    2002-- $162,000
    2001-- $162,000

    Find assessor info on the county website

    Neighborhood: 08054

    Nearby schools

    GreatSchools rating
    Schools provided by the listing agent
    • Elementary: HILLSIDE E.S.
    • High: LENAPE H.S.

    Source: The MLS. This data may not be complete. We recommend contacting the local school district to confirm school assignments for this home.

    Get a cash offer in 3 minutes
    Find out how much your home could sell for in as little as 3 minutes with a no-obligation cash offer.
    Estimated market value
    $623,500
    Get a cash offer in 3 minutes
    Find out how much your home could sell for in as little as 3 minutes with a no-obligation cash offer.
    Estimated market value
    $623,500