Welcome to 17 Saddle Ridge Road, a classic Colonial set on a beautiful 2.01-acre property just 10 minutes away from route 80! With 2,500 square feet of living space, this 4-bedroom, 2.5-bath home provides a comfortable and functional layout for everyday living and entertaining. Inside, hardwood and tile flooring enhance the main living areas, while the traditional Colonial floor plan offers well-proportioned rooms. The kitchen features granite countertops and a convenient coffee bar, creating a practical space for daily routines and casual entertaining. Four bedrooms provide flexibility for residents, guests, a dedicated home office, or hobby space, while 2.5 baths add convenience for daily living. Step outside to enjoy the nicely sized deck, an ideal extension of the home for morning coffee, summer barbecues, or relaxing while overlooking the expansive backyard. Set on 2.01 acres, the property offers generous room to play, garden, entertain, accommodate pets, or simply enjoy the peaceful outdoor setting. This property also includes a ready to finish basement (not pictured above) allowing ample room for a home gym and plenty of extra storage space, or whatever you'd like to make of it. Best of all, this home is less than 10 minutes away from major roadways, including route 80, making it any commuters dream location! Select furniture is negotiable in sale of property upon request.
Active
$789,900
17 Saddle Ridge Rd, Frelinghuysen Twp., NJ 07821
4beds
--sqft
Single Family Residence
Built in 1999
2.01 Acres Lot
$-- Zestimate®
$--/sqft
$-- HOA
What's special
- 9 days
- 763
- 43
Zillow last checked:
Listing updated:
Listed by:
Joseph Licata 862-273-8019,
Exp Realty, Llc
Source: GSMLS,MLS#: 4050877
Facts & features
Interior
Bedrooms & bathrooms
- Bedrooms: 4
- Bathrooms: 3
- Full bathrooms: 2
- 1/2 bathrooms: 1
Primary bedroom
- Description: Full Bath
Bedroom 1
- Level: Second
- Area: 234
- Dimensions: 18 x 13
Bedroom 2
- Level: Second
- Area: 156
- Dimensions: 13 x 12
Bedroom 3
- Level: Second
- Area: 132
- Dimensions: 12 x 11
Bedroom 4
- Level: Second
- Area: 168
- Dimensions: 14 x 12
Primary bathroom
- Features: Soaking Tub, Stall Shower
Dining room
- Level: First
- Area: 195
- Dimensions: 15 x 13
Family room
- Level: First
- Area: 247
- Dimensions: 19 x 13
Kitchen
- Features: Breakfast Bar, Eat-in Kitchen
- Level: First
- Area: 221
- Dimensions: 17 x 13
Living room
- Level: First
- Area: 247
- Dimensions: 19 x 13
Heating
- Forced Air, Gas-Propane Leased
Cooling
- Ceiling Fan(s), Central Air
Appliances
- Included: Carbon Monoxide Detector, Dishwasher, Microwave, Range/Oven-Gas, Refrigerator, Water Softener Owned, Gas Water Heater
- Laundry: Laundry Room
Features
- Flooring: Carpet, Tile, Wood
- Basement: Yes,Full,Unfinished
- Number of fireplaces: 1
- Fireplace features: Gas, Living Room
Property
Parking
- Total spaces: 2
- Parking features: Asphalt, Attached Garage
- Attached garage spaces: 2
Features
- Patio & porch: Deck
Lot
- Size: 2.01 Acres
- Dimensions: 260 FF IRR 2.01 AC
Details
- Parcel number: 3006014010000000010019
Construction
Type & style
- Home type: SingleFamily
- Architectural style: Colonial
- Property subtype: Single Family Residence
Materials
- Vinyl Siding
- Roof: Asphalt Shingle
Condition
- Year built: 1999
Utilities & green energy
- Gas: Gas-Propane
- Sewer: Septic Tank
- Water: Private, Well
- Utilities for property: Underground Utilities, Electricity Connected, Propane, Garbage Extra Charge
Community & HOA
Community
- Security: Carbon Monoxide Detector
Location
- Region: Andover
Financial & listing details
- Tax assessed value: $410,700
- Annual tax amount: $11,737
- Date on market: 9/9/2026
- Exclusions: Washer and Dryer
- Ownership type: Fee Simple
- Electric utility on property: Yes
Estimated market value
Not available
Estimated sales range
Not available
Not available
Price history
| Date | Event | Price |
|---|---|---|
| 9/9/2026 | Listed for sale | $789,900+97.5% |
Source:  GSMLS #4050877 Report a problem GSMLS #4050877 Report a problem | ||
| 9/17/2003 | Sold | $400,000+60.4% |
Source: Public Record Report a problem | ||
| 12/16/1999 | Sold | $249,376 |
Source: Public Record Report a problem | ||
| 7/8/1999 | Sold | $249,376 |
Source: Public Record Report a problem | ||
Public tax history
| Year | Property taxes | Tax assessment |
|---|---|---|
| 2025 | $11,738 | $410,700 |
| 2024 | $11,738 +5.8% | $410,700 |
| 2023 | $11,097 +11.7% | $410,700 |
| 2022 | $9,931 -3.4% | $410,700 |
| 2021 | $10,276 | $410,700 |
| 2020 | $10,276 +2.4% | $410,700 |
| 2019 | $10,038 +1.2% | $410,700 |
| 2018 | $9,918 +2.5% | $410,700 |
| 2017 | $9,680 -3.4% | $410,700 |
| 2016 | $10,025 +2.2% | $410,700 |
| 2015 | $9,808 +1.6% | $410,700 |
| 2014 | $9,656 | $410,700 |
Find assessor info on the county website
Monthly payment
Est. payment
Payment breakdown
Explore the cost of this home by adjusting the details. Changes won't be saved.Climate risks
Neighborhood: 07821
Nearby schools
Schools provided by the listing agent
- Elementary: Frelinghsn
- Middle: No. Warren
- High: No. Warren
Source: GSMLS. This data may not be complete. We recommend contacting the local school district to confirm school assignments for this home.
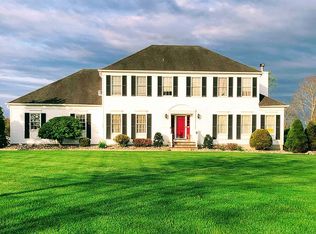
Similar homes
- $785,0005 bd3 ba3.3k sqft5 Homestead Rd, Frelinghuysen Twp., NJ 07821For Sale
 MLS ID #4049522, Rachel Bucci, Exp Realty, Llc. GSMLS
 - $950,0004 bd3 ba-- sqft21 Misty Ln, Green Twp., NJ 07821For Sale
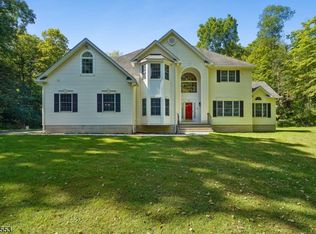 MLS ID #4052538, Tommy Chin, Coldwell Banker Realty. GSMLS
 - $625,0005 bd3 ba-- sqft195 Allamuchy Rd, Frelinghuysen Twp., NJ 07821For Sale
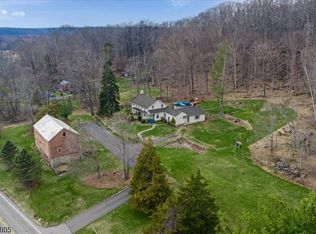 MLS ID #4051763, Tara Rodriguez, Keller Williams Integrity. GSMLS
 - $815,0004 bd3 ba-- sqft19 Woodfield Rd, Green Twp., NJ 07821For Sale
 MLS ID #4050810, Lori Intoccia, Coldwell Banker Realty. GSMLS
 - $699,9004 bd3 ba2.9k sqft34 Highland Ave, Andover, NJ 07821For Sale
 MLS ID #2703712R, ROBERT DEKANSKI. All Jersey MLS
