Nestled in a beautiful neighborhood, this charming colonial has been owned by the same family for over 30 years & is looking for a new owner to make it their own. The footprint & lot offer endless possibilities such as opening up the floor plan, expanding the kitchen, turning the sitting room into a walk in closet, adding a bathroom & even increasing the existing structure for more square footage. Filled w/lots of natural light from the abundance of windows the 1st fl. offers an eat in kitchen w/an adjoining dining & living room and 2 fireplaces, a full bath & large family room w/sliders leading to the beautiful fenced in back yard. The 2nd level incl. 4 large bedrooms, a sitting room & full bath. The basement houses plenty of storage space & room for a workshop, home gym etc. Easy access to Route 2, public transit, the recently rebuilt Dallin School, restaurants & shops! Garage & central air! Newer heating system & new hot water heater!
Sold for $980,000
$980,000
17 Sagamore Rd, Arlington, MA 02476
4beds
2,174sqft
Single Family Residence
Built in 1948
6,673 Square Feet Lot
$993,200 Zestimate®
$451/sqft
$4,590 Estimated rent
Home value
$993,200
$914,000 - $1.08M
$4,590/mo
Zestimate® history
Owner options
List your home for rent
$4,590/mo
Rent Zestimate®
Find your next renter with Zillow Rental Manager. Plus, with online applications, you can quickly screen prospective tenants – for free.
$4,590/mo
Rent Zestimate®
Refinance and save
$6,355/mo
Est. payment
Refinancing to a lower rate could help reduce your monthly payments and save thousands over the life of the loan.
$6,355/mo
Est. payment
Explore your selling options
Work with a Zillow partner agent
Leverage their expertise and Zillow's premium Showcase listings to get your home seen by more buyers.
Get startedList with your own agent
Get your home in front of millions of buyers by listing it on Zillow.
Learn how to do itSell it yourself
Take full control of how buyers see your home on Zillow by listing For Sale by Owner (FSBO).
List your homeWhat's special
Charming colonialEat in kitchenBeautiful neighborhoodAbundance of windowsLarge bedrooms
Zillow last checked:
Listing updated:
Listed by:
Kristin Frohn 508-341-3456,
Coldwell Banker Realty - Waltham 781-893-0808
Bought with:
Pauline Marino
Coldwell Banker Realty - Lexington
Source: MLS PIN,MLS#: 73370874
Facts & features
Interior
Bedrooms & bathrooms
- Bedrooms: 4
- Bathrooms: 2
- Full bathrooms: 2
Primary bedroom
- Features: Closet, Flooring - Wall to Wall Carpet
- Level: Second
- Area: 180
- Dimensions: 12 x 15
Bedroom 2
- Features: Closet, Flooring - Hardwood, Lighting - Overhead
- Level: Second
- Area: 154
- Dimensions: 14 x 11
Bedroom 3
- Features: Closet, Flooring - Hardwood, Lighting - Overhead
- Level: Second
- Area: 154
- Dimensions: 14 x 11
Bedroom 4
- Features: Closet, Flooring - Wall to Wall Carpet
- Level: Second
- Area: 132
- Dimensions: 11 x 12
Bathroom 1
- Features: Bathroom - Full, Bathroom - With Shower Stall
- Level: First
- Area: 72
- Dimensions: 8 x 9
Bathroom 2
- Features: Bathroom - Full, Bathroom - With Tub & Shower
- Level: Second
- Area: 40
- Dimensions: 8 x 5
Dining room
- Features: Flooring - Hardwood, Window(s) - Picture, Lighting - Pendant
- Level: First
- Area: 132
- Dimensions: 12 x 11
Family room
- Features: Exterior Access
- Area: 288
- Dimensions: 16 x 18
Kitchen
- Features: Dining Area, Pantry, Exterior Access, Lighting - Overhead
- Level: First
- Area: 480
- Dimensions: 24 x 20
Living room
- Features: Flooring - Hardwood
- Level: First
- Area: 187
- Dimensions: 17 x 11
Heating
- Forced Air
Cooling
- Central Air, None
Appliances
- Included: Gas Water Heater, Range, Oven, Dishwasher, Disposal, Refrigerator, Freezer
Features
- Closet, Sitting Room
- Flooring: Carpet, Hardwood
- Has basement: No
- Number of fireplaces: 2
- Fireplace features: Family Room, Living Room
Interior area
- Total structure area: 2,174
- Total interior livable area: 2,174 sqft
- Finished area above ground: 2,174
Property
Parking
- Total spaces: 7
- Parking features: Paved Drive, Off Street
- Garage spaces: 1
- Uncovered spaces: 6
Features
- Exterior features: Fenced Yard
- Fencing: Fenced
Lot
- Size: 6,673 Square Feet
Details
- Parcel number: 332126
- Zoning: R1
Construction
Type & style
- Home type: SingleFamily
- Architectural style: Colonial
- Property subtype: Single Family Residence
Materials
- Frame
- Foundation: Concrete Perimeter
- Roof: Shingle
Condition
- Year built: 1948
Utilities & green energy
- Sewer: Public Sewer
- Water: Public
Community & HOA
HOA
- Has HOA: No
Location
- Region: Arlington
Financial & listing details
- Price per square foot: $451/sqft
- Tax assessed value: $919,500
- Annual tax amount: $9,903
- Date on market: 1/6/2026
Price history
| Date | Event | Price |
|---|---|---|
| 7/25/2025 | Sold | $980,000+8.9%$451/sqft |
Source: MLS PIN #73370874 Report a problem | ||
| 5/13/2025 | Contingent | $899,999$414/sqft |
Source: MLS PIN #73370874 Report a problem | ||
| 5/7/2025 | Listed for sale | $899,999$414/sqft |
Source: MLS PIN #73370874 Report a problem | ||
Public tax history
| Year | Property taxes | Tax assessment |
|---|---|---|
| 2025 | $9,903 +4.5% | $919,500 +2.7% |
| 2024 | $9,480 +4.8% | $895,200 +11% |
| 2023 | $9,044 +4.9% | $806,800 +6.8% |
| 2022 | $8,623 +2% | $755,100 +1.3% |
| 2021 | $8,452 +2.5% | $745,300 0% |
| 2020 | $8,244 +7.5% | $745,400 +9.4% |
| 2019 | $7,670 +3.1% | $681,200 +11.1% |
| 2018 | $7,436 +1.7% | $613,000 +5.3% |
| 2017 | $7,310 +7.3% | $582,000 +9.3% |
| 2016 | $6,815 +2.8% | $532,400 +8.8% |
| 2015 | $6,630 +2.2% | $489,300 +4% |
| 2014 | $6,490 +3.8% | $470,600 +2.4% |
| 2013 | $6,254 +5.9% | $459,500 +6.3% |
| 2012 | $5,907 +10.1% | $432,400 |
| 2011 | $5,366 +2.5% | $432,400 |
| 2010 | $5,236 +4.7% | $432,400 +3.1% |
| 2009 | $5,000 +1.9% | $419,500 -2.1% |
| 2008 | $4,909 -0.6% | $428,700 -5% |
| 2007 | $4,941 +7.5% | $451,200 +11.3% |
| 2006 | $4,598 +8.1% | $405,500 +4.3% |
| 2005 | $4,253 +2.8% | $388,800 |
| 2004 | $4,137 -0.4% | $388,800 +27.4% |
| 2003 | $4,152 +2.4% | $305,100 +4.2% |
| 2002 | $4,054 -7.3% | $292,700 +18.3% |
| 2000 | $4,371 +2.8% | $247,500 |
| 1999 | $4,250 | $247,500 |
Find assessor info on the county website
Neighborhood: 02476
Nearby homes

- $1,050,0003 bd2 ba2.1k sqft11 Sagamore Rd, Arlington, MA 02476Sold
- $933,8003 bd2 ba1.2k sqft10 Indian Hill Rd, Arlington, MA 02476Off Market
- $938,2003 bd2 ba1.6k sqft14 Indian Hill Rd, Arlington, MA 02476Off Market
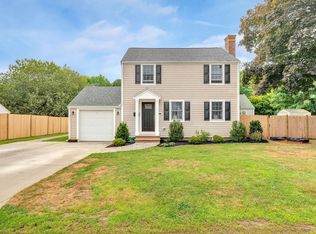
- $971,0003 bd2 ba1.4k sqft21 Sagamore Rd, Arlington, MA 02476Sold
- $962,9003 bd1 ba1.8k sqft18 Sagamore Rd, Arlington, MA 02476Off Market
- $1,213,3003 bd2 ba2.1k sqft14 Sagamore Rd, Arlington, MA 02476Off Market
- $907,9003 bd1 ba1.5k sqft6 Indian Hill Rd, Arlington, MA 02476Off Market
- $907,6003 bd1 ba1.3k sqft22 Sagamore Rd, Arlington, MA 02476Off Market
Nearby schools
GreatSchools rating
- 10/10Dallin Elementary SchoolGrades: K-5Distance: 0.5 mi
- 10/10Ottoson Middle SchoolGrades: 7-8Distance: 1.2 mi
- 10/10Arlington High SchoolGrades: 9-12Distance: 1.8 mi
Schools provided by the listing agent
- Elementary: Dallin
- Middle: Ottoson Middle
- High: Arlington High
Source: MLS PIN. This data may not be complete. We recommend contacting the local school district to confirm school assignments for this home.
Get a cash offer in 3 minutes
Find out how much your home could sell for in as little as 3 minutes with a no-obligation cash offer.
Estimated market value
$993,200
Get a cash offer in 3 minutes
Find out how much your home could sell for in as little as 3 minutes with a no-obligation cash offer.
Estimated market value
$993,200
- Massachusetts
- Middlesex County
- Arlington
- 02476
- 17 Sagamore Rd
