Welcome to this spacious & beautifully maintained mobile home, boasting an impressive 2,400 square feet of living space, making this one of the largest homes in the Park. Newer built in 2016, this home offers modern comfort & style. As you step inside, you'll be greeted by a generous open-concept design that seamlessly connects the living room to the custom kitchen, creating a warm & inviting atmosphere. Kitchen Highlights: The heart of this home is undoubtedly the custom kitchen, complete with an expansive island that includes bar seating, pillars for added elegance, deep stainless steel sink & a dishwasher. Abundant custom cabinets provide ample storage space for all your kitchen essentials. The kitchen is illuminated with canned lighting, Wood look laminate flooring, food pantry & Stainless steel appliances. Living & Dining: The kitchen seamlessly flows into a separate dining room, making mealtime a breeze. A family room & Living room provides extra living space, perfect for relaxation & gatherings. Master Suite: The master bedroom suite, located on one side of the home, offers a luxurious retreat. French doors lead to an expansive master bathroom, which features: A jetted tub for ultimate relaxation. A stand-up shower with a convenient bench. Double vanity with custom cabinets & a makeup station. Built-in drawers for organized storage. French doors leading to a massive walk-in closet, providing ample space for your wardrobe & closet organizer. Additional Bedrooms & Bath: On the opposite side of the home, you'll find 3 more bedrooms, ensuring plenty of space for family & guests. A full updated bathroom serves these bedrooms. Laundry Room: The laundry room is equipped with a nice washer & dryer set, additional space for a deep freezer (current one not included), & plumbing for a utility sink, adding practicality to your daily routines. Additional Key Features: All major components were updated in 2016, ensuring reliability & efficiency. The entire house is drywalled, with crown molding throughout, adding a touch of sophistication to every room. Step outside to a spacious front deck & concrete patio pad, offering additional outdoor entertainment space or the possibility of adding a shed for extra storage. This remarkable mobile home combines spaciousness, modern amenities, and elegant finishes, making it a must-see property in the park. Don't miss the opportunity to make this your new home!
Closed
$85,000
17 Saint Pauls, Bourbonnais, IL 60914
4beds
--sqft
Manufactured Home, Single Family Residence
Built in 2016
-- sqft lot
$91,900 Zestimate®
$--/sqft
$1,937 Estimated rent
Home value
$91,900
$74,000 - $118,000
$1,937/mo
Zestimate® history
Owner options
List your home for rent
$1,937/mo
Rent Zestimate®
Find your next renter with Zillow Rental Manager. Plus, with online applications, you can quickly screen prospective tenants – for free.
$1,937/mo
Rent Zestimate®
Refinance and save
$517/mo
Est. payment
Refinancing to a lower rate could help reduce your monthly payments and save thousands over the life of the loan.
$517/mo
Est. payment
Explore your selling options
Work with a Zillow partner agent
Leverage their expertise and Zillow's premium Showcase listings to get your home seen by more buyers.
Get startedList with your own agent
Get your home in front of millions of buyers by listing it on Zillow.
Learn how to do itSell it yourself
Take full control of how buyers see your home on Zillow by listing For Sale by Owner (FSBO).
List your homeWhat's special
Utility sinkExtra living spaceLaundry roomModern comfortAmple storage spaceWood look laminate flooringMaster suite
Zillow last checked:
Listing updated:
Listed by:
Amelia Bodie-Bultsma, CSC 815-823-5996,
Keller Williams Preferred Rlty,
Ashley Christenson 815-530-2813,
Keller Williams Preferred
Bought with:
Trina Blanchette
Keller Williams Preferred
Source: MRED as distributed by MLS GRID,MLS#: 11892241
Facts & features
Interior
Bedrooms & bathrooms
- Bedrooms: 4
- Bathrooms: 2
- Full bathrooms: 2
Rooms
- Room types: No additional rooms
Primary bedroom
- Features: Flooring (Carpet), Window Treatments (Blinds, Curtains/Drapes), Bathroom (Full, Double Sink, Whirlpool & Sep Shwr)
- Area: 240 Square Feet
- Dimensions: 16X15
Bedroom 2
- Features: Flooring (Carpet), Window Treatments (Blinds)
- Area: 143 Square Feet
- Dimensions: 13X11
Bedroom 3
- Features: Flooring (Carpet), Window Treatments (Blinds)
- Area: 132 Square Feet
- Dimensions: 11X12
Bedroom 4
- Features: Flooring (Carpet), Window Treatments (Blinds)
- Area: 132 Square Feet
- Dimensions: 11X12
Dining room
- Features: Flooring (Wood Laminate), Window Treatments (Blinds)
- Area: 140 Square Feet
- Dimensions: 10X14
Family room
- Features: Flooring (Carpet), Window Treatments (Blinds)
- Area: 324 Square Feet
- Dimensions: 18X18
Kitchen
- Features: Kitchen (Eating Area-Breakfast Bar, Eating Area-Table Space, Island, Pantry-Closet, Custom Cabinetry, Pantry, SolidSurfaceCounter, Updated Kitchen), Flooring (Wood Laminate), Window Treatments (Blinds)
- Area: 238 Square Feet
- Dimensions: 17X14
Laundry
- Features: Flooring (Wood Laminate)
- Level: Main
- Area: 180 Square Feet
- Dimensions: 12X15
Living room
- Features: Flooring (Carpet), Window Treatments (Blinds, Curtains/Drapes)
- Area: 270 Square Feet
- Dimensions: 18X15
Heating
- Natural Gas, Forced Air
Cooling
- Central Air
Appliances
- Included: Range, Microwave, Dishwasher, Refrigerator, Washer, Dryer
- Laundry: In Unit
Features
- Pantry
- Flooring: Laminate
- Windows: Screens
Property
Parking
- Total spaces: 2
- Parking features: On Site, Owned
Accessibility
- Accessibility features: No Disability Access
Features
- Patio & porch: Deck, Patio
- Park: Tri Star Estates
Lot
- Features: Common Grounds
Details
- Special conditions: None
Construction
Type & style
- Home type: MobileManufactured
- Property subtype: Manufactured Home, Single Family Residence
Materials
- Vinyl Siding
- Roof: Asphalt
Condition
- New construction: No
- Year built: 2016
Utilities & green energy
- Sewer: Public Sewer
- Water: Public
Community & HOA
Community
- Features: Clubhouse, Park, Pool, Curbs, Street Lights, Street Paved
- Subdivision: Tri Star Estates
Location
- Region: Bourbonnais
Financial & listing details
- Annual tax amount: $307
- Date on market: 9/29/2023
- Listing terms: Conventional
- Inclusions: Mobile Home
- Ownership: Leasehold
- Body type: Double Wide
Price history
| Date | Event | Price |
|---|---|---|
| 1/23/2024 | Sold | $85,000-3.3% |
Source:  MRED as distributed by MLS GRID #11892241 Report a problem MRED as distributed by MLS GRID #11892241 Report a problem | ||
| 12/18/2023 | Pending sale | $87,900 |
Source: MRED as distributed by MLS GRID #11892241 Report a problem | ||
| 10/17/2023 | Price change | $87,900-2.2% |
Source: MRED as distributed by MLS GRID #11892241 Report a problem | ||
| 9/29/2023 | Listed for sale | $89,900-3.1% |
Source: MRED as distributed by MLS GRID #11892241 Report a problem | ||
| 3/4/2016 | Sold | $92,770 |
Source: Agent Provided Report a problem | ||
Public tax history
Tax history is unavailable.
Neighborhood: 60914
Nearby homes
- $40,3003 bd2 ba1.1k sqft28 Saint Francis Dr, Bourbonnais, IL 60914Off Market

- $65,0003 bd2 ba-- sqft18 Saint Francis, Bourbonnais, IL 60914Sold
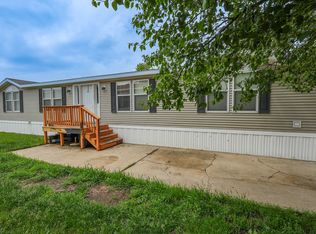
- $48,0003 bd2 ba1.2k sqft27 Saint Francis Dr, Bourbonnais, IL 60914Off Market
- $--3 bd2 ba-- sqft36 Saint Francis Dr, Bourbonnais, IL 60914Off Market
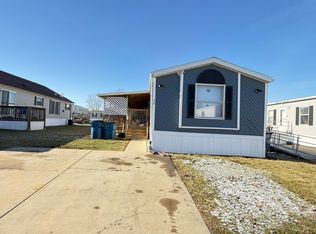
- $48,5003 bd2 ba-- sqft30 Saint Francis Dr, Bourbonnais, IL 60914Sold
- $55,0004 bd2 ba-- sqft32 Saint Francis Dr, Bourbonnais, IL 60914For Sale
- $61,3003 bd2 ba-- sqft17 Saint Francis Dr, Bourbonnais, IL 60914Off Market
- $115,9003 bd2 ba-- sqft22 Saint Francis Dr, Bourbonnais, IL 60914Off Market
Nearby schools
GreatSchools rating
- 8/10Liberty Intermediate SchoolGrades: 4-6Distance: 1.2 mi
- 4/10Bourbonnais Upper Grade CenterGrades: 7-8Distance: 1.9 mi
- 7/10Bradley-Bourbonnais Community High SchoolGrades: 9-12Distance: 3.1 mi
Schools provided by the listing agent
- District: 53
Source: MRED as distributed by MLS GRID. This data may not be complete. We recommend contacting the local school district to confirm school assignments for this home.
- Illinois
- Kankakee County
- Bourbonnais
- 60914
- 17 Saint Pauls
Nearby cities
Nearby zip codes
Other Bourbonnais Topics
