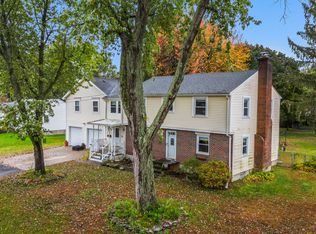
***HIGHEST & BEST ***Tuesday 6/17 @ 3PM***Unexpectedly Available Again! Due to buyer's remorse, property is back on the market. Step into your new charming 4-bedroom, 3-bathroom cape style home, complete with a 2-car garage and placed on nearly half an acre of land. Inside, you'll find hardwood floors, crown molding, and recessed lighting. The updated kitchen boasts newer cabinets, stainless steel appliances, Corian counter, and an eat-in area. The main living area includes two spacious bedrooms and a fully updated bath with dual sinks and tiled shower, while an inviting living room leads to a hardwood staircase taking you upstairs to two more bedrooms and a second fully updated bath. For additional space, head down to the basement level, where you'll find a family/recreational room, another newer full bath, a laundry room, and ample storage. The home has seen updates to the roof, heating, AC, electrical, windows, cedar shakes, and hatchway door. For those warm days open your slide door off the kitchen and enjoy your private yard enclosed by a white vinyl fence. The yard features a saltwater above-ground pool, gazebo, and a lovely deck with a pergola. The meticulously maintained yard includes beautiful hydrangeas, ornamental grasses, and a paved walkway, along with a sprinkler system on it's own shallow well. Sellers are ready to move and this delightfully maintained property is ready for you to move in and make it yours! Security system w/camera and recording on site.
Sold for $445,000
Zillow last checked:
Listing updated:
Bought with:
Ray Hoess-Brooks, REB.0793431
HB Real Estate, LLC
Source: Smart MLS,MLS#: 24096932
Price history
| Date | Event | Price |
|---|---|---|
| 7/14/2025 | Sold | $445,000+11.5%$214/sqft |
Source:  Smart MLS #24096932 Report a problem Smart MLS #24096932 Report a problem | ||
| 6/25/2025 | Pending sale | $399,000$192/sqft |
Source: Smart MLS #24096932 Report a problem | ||
| 6/13/2025 | Listed for sale | $399,000$192/sqft |
Source: Smart MLS #24096932 Report a problem | ||
| 5/27/2025 | Pending sale | $399,000$192/sqft |
Source: Smart MLS #24096932 Report a problem | ||
| 5/21/2025 | Listed for sale | $399,000+8.1%$192/sqft |
Source: Smart MLS #24096932 Report a problem | ||
| 5/14/2025 | Listing removed | $369,000$177/sqft |
Source: Smart MLS #24054530 Report a problem | ||
| 5/13/2025 | Listed for sale | $369,000$177/sqft |
Source: Smart MLS #24054530 Report a problem | ||
| 3/5/2025 | Pending sale | $369,000$177/sqft |
Source: Smart MLS #24054530 Report a problem | ||
| 2/24/2025 | Listed for sale | $369,000$177/sqft |
Source: Smart MLS #24054530 Report a problem | ||
| 2/4/2025 | Listing removed | $369,000$177/sqft |
Source: Smart MLS #24054530 Report a problem | ||
| 10/30/2024 | Pending sale | $369,000$177/sqft |
Source: Smart MLS #24054530 Report a problem | ||
| 10/24/2024 | Listed for sale | $369,000+44.8%$177/sqft |
Source: Smart MLS #24054530 Report a problem | ||
| 8/27/2018 | Sold | $254,900$123/sqft |
Source: Smart MLS #170097616 Report a problem | ||
| 6/27/2018 | Pending sale | $254,900$123/sqft |
Source: Berkshire Hathaway HomeServices New England Properties #170097616 Report a problem | ||
| 6/24/2018 | Listed for sale | $254,900+56.4%$123/sqft |
Source: Berkshire Hathaway HomeServices New England Properties #170097616 Report a problem | ||
| 8/31/2001 | Sold | $163,000+66.3%$78/sqft |
Source: Smart MLS #G262866 Report a problem | ||
| 2/12/2001 | Sold | $98,000$47/sqft |
Source: Public Record Report a problem | ||
Sell for more on Zillow
Get a Zillow Showcase℠ listing at no additional cost and you could sell for .
$463,100
2% more
+$9,262
With Zillow Showcase(estimated)
$472,362
