Skip main navigation
Sold for $1,120,000
  • $1,120,000

    17 Salisbury Way, Farmington, CT 06032

    4beds
    4,218sqft
    Single Family Residence
    Built in 1986
    1.1 Acres Lot
    $1,274,700 Zestimate®
    $266/sqft
    $5,541 Estimated rent

    Home value

    $1,274,700

    $1.21M - $1.34M

    $5,541/mo

    Zestimate® history
    Loading
    Loading...

    Owner options

    List your home for rent

    $5,541/mo

    Rent Zestimate®

    Find your next renter with Zillow Rental Manager. Plus, with online applications, you can quickly screen prospective tenants – for free.

    Learn more

    $5,541/mo

    Rent Zestimate®

    Refinance and save

    $8,351/mo

    Est. payment

    Refinancing to a lower rate could help reduce your monthly payments and save thousands over the life of the loan.

    See today's rates

    $8,351/mo

    Est. payment

    Explore your selling options

    Work with a Zillow partner agent

    Leverage their expertise and Zillow's premium Showcase listings to get your home seen by more buyers.

    Get started

    List with your own agent

    Get your home in front of millions of buyers by listing it on Zillow.

    Learn how to do it

    Sell it yourself

    Take full control of how buyers see your home on Zillow by listing For Sale by Owner (FSBO).

    List your home

    What's special

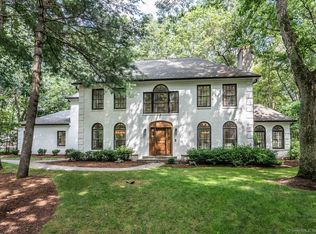
    This meticulous home in the Devonwood neighborhood of Farmington, offers sophistication & comfort. Step into a spacious foyer with gorgeous hardwood floors flowing seamlessly throughout, setting the tone for this airy and bright home. Host special occasions & gatherings in the expansive living room, featuring a stunning fireplace. Adjacent is a versatile first-floor bedroom/office, complete with a full bath, offering flexibility for guests or a private workspace. Large windows fill the home with natural light, enhancing the inviting atmosphere. The generous dining room connects to the updated eat-in kitchen, showcasing quartz countertops, stylish gold hardware, a coffee bar, ample cabinet space, a huge pantry, an island, & gorgeous finishes. The large family room features cathedral ceilings & an additional fireplace, with sliders leading to a bluestone patio in the private backyard. The mudroom with built-ins adds practicality & charm. Upstairs, the primary bedroom suite has a huge walk-in closet, a luxurious spa-like bath with his & hers vanities. Two additional spacious bedrooms, an updated bath, and a convenient laundry area complete the 2nd floor. The finished lower level includes a half bath, a wet bar, exercise and play areas making it ideal for relaxation & entertainment. Located within walking distance to Farmington Polo Field, Winding Trails, close to UCONN Medical Center, & within two hours of Manhattan and Boston. A special house you won't want to miss!

    Zillow last checked:

    Listing updated:

    Listed by:

    Virginia R. Proft 860-944-3811,

    William Raveis Real Estate 860-521-4311

    Bought with:

    Paula J. Smith, RES.0789448

    BHHS Realty Professionals

    Source: Smart MLS,MLS#: 24031080MLS Logo

    Facts & features

    Interior

    Bedrooms & bathrooms
    • Bedrooms: 4
    • Bathrooms: 4
    • Full bathrooms: 3
    • 1/2 bathrooms: 1
    Primary bedroom
    • Features: Full Bath, Stall Shower, Whirlpool Tub, Walk-In Closet(s), Hardwood Floor
    • Level: Upper
    • Area: 305.35 Square Feet
    • Dimensions: 15.5 x 19.7
    Bedroom
    • Features: High Ceilings, Hardwood Floor
    • Level: Main
    • Area: 180.96 Square Feet
    • Dimensions: 11.6 x 15.6
    Bedroom
    • Features: Hardwood Floor
    • Level: Upper
    • Area: 244.92 Square Feet
    • Dimensions: 15.6 x 15.7
    Bedroom
    • Features: Hardwood Floor
    • Level: Upper
    • Area: 180.96 Square Feet
    • Dimensions: 11.6 x 15.6
    Bathroom
    • Features: Remodeled, High Ceilings, Stall Shower, Marble Floor
    • Level: Main
    Dining room
    • Features: High Ceilings, Hardwood Floor
    • Level: Main
    • Area: 214.06 Square Feet
    • Dimensions: 13.9 x 15.4
    Family room
    • Features: High Ceilings, Cathedral Ceiling(s), Built-in Features, Fireplace, Hardwood Floor
    • Level: Main
    • Area: 374.4 Square Feet
    • Dimensions: 16 x 23.4
    Kitchen
    • Features: Remodeled, High Ceilings, Built-in Features, Quartz Counters, Kitchen Island
    • Level: Main
    • Area: 351.19 Square Feet
    • Dimensions: 17.3 x 20.3
    Living room
    • Features: High Ceilings, Fireplace, Hardwood Floor
    • Level: Main
    • Area: 305.76 Square Feet
    • Dimensions: 15.6 x 19.6
    Rec play room
    • Features: Remodeled, Built-in Features, Quartz Counters, Half Bath, Engineered Wood Floor
    • Level: Lower
    • Area: 852.28 Square Feet
    • Dimensions: 28.6 x 29.8
    Heating
    • Forced Air, Oil
    Cooling
    • Central Air
    Appliances
    • Included: Electric Cooktop, Oven, Microwave, Refrigerator, Dishwasher, Disposal, Washer, Dryer, Wine Cooler, Water Heater
    • Laundry: Upper Level, Mud Room
    Features
    • Entrance Foyer
    • Basement: Full,Finished
    • Attic: Access Via Hatch
    • Number of fireplaces: 2
    Interior area
    • Total structure area: 4,218
    • Total interior livable area: 4,218 sqft
    • Finished area above ground: 3,344
    • Finished area below ground: 874

    Property

    Parking
    • Total spaces: 2
    • Parking features: Attached, Garage Door Opener
    • Attached garage spaces: 2
    Features
    • Fencing: Full
    Lot
    • Size: 1.10 Acres
    • Features: Subdivided, Wooded, Level
    Details
    • Parcel number: 1987676
    • Zoning: R40

    Construction

    Type & style
    • Home type: SingleFamily
    • Architectural style: Colonial
    • Property subtype: Single Family Residence
    Materials
    • Clapboard
    • Foundation: Concrete Perimeter
    • Roof: Asphalt
    Condition
    • New construction: No
    • Year built: 1986

    Utilities & green energy

    • Sewer: Public Sewer
    • Water: Public
    • Utilities for property: Cable Available

    Community & neighborhood

    Community
    • Community features: Planned Unit Development
    Location
    • Region: Farmington

    HOA & financial

    HOA
    • Has HOA: Yes
    • HOA fee: $1,600 annually
    • Amenities included: Management
    • Services included: Maintenance Grounds, Snow Removal, Road Maintenance

    Price history

    DateEventPrice
    8/28/2024Sold$1,120,000+12.1%$266/sqft
    Source: Smart MLS #24031080 Report a problem
    7/17/2024Listed for sale$999,000$237/sqft
    Source: William Raveis Real Estate, Mortgage & Insurance #24031080 Report a problem
    7/16/2024Pending sale$999,000$237/sqft
    Source: William Raveis Real Estate, Mortgage & Insurance #24031080 Report a problem
    7/11/2024Listed for sale$999,000-0.1%$237/sqft
    Source: Smart MLS #24031080 Report a problem
    4/28/2023Sold$1,000,000+11.7%$237/sqft
    Source: Smart MLS #170554699 Report a problem
    3/20/2023Contingent$895,000$212/sqft
    Source: Smart MLS #170554699 Report a problem
    3/17/2023Listed for sale$895,000+31.6%$212/sqft
    Source: Smart MLS #170554699 Report a problem
    3/30/2021Sold$680,000+6.3%$161/sqft
    Source: Smart MLS #170375684 Report a problem
    3/8/2021Contingent$639,900$152/sqft
    Source: Smart MLS #170375684 Report a problem
    3/6/2021Listed for sale$639,900+7.7%$152/sqft
    Source: Smart MLS #170375684 Report a problem
    9/30/2016Sold$594,000+36.6%$141/sqft
    Source: Agent Provided Report a problem
    7/31/1996Sold$435,000$103/sqft
    Source: Public Record Report a problem

    Public tax history

    YearProperty taxesTax assessment
    2025$14,726 +8.3%$553,210 +3.6%
    2024$13,596 +5.1%$534,240
    2023$12,934 +18.1%$534,240 +43.1%
    2022$10,950 +1.8%$373,220
    2021$10,752 +3%$373,220
    2020$10,439 $373,220
    2019$10,439 +2.9%$373,220
    2018$10,144 -9.8%$373,220 -11.5%
    2017$11,251 +3.5%$421,710
    2016$10,872 $421,710

    Find assessor info on the county website

    Neighborhood: 06032

    Nearby schools

    GreatSchools rating
    Schools provided by the listing agent
    • Elementary: East Farms
    • High: Farmington

    Source: Smart MLS. This data may not be complete. We recommend contacting the local school district to confirm school assignments for this home.

    Get pre-qualified for a loan
    At Zillow Home Loans, we can pre-qualify you in as little as 5 minutes with no impact to your credit score.

    An equal housing lender. NMLS #10287.

    Sell for more on Zillow
    Get a Zillow Showcase℠ listing at no additional cost and you could sell for .
    $1,274,700
    2% more
    +$25,494
    With Zillow Showcase(estimated)
    $1,300,194