Skip main navigation
Closed
  • $2,150,000

    17 Samuel Ashe Dr, Asheville, NC 28805

    3beds
    3,344sqft
    Single Family Residence
    Built in 2018
    1.49 Acres Lot
    $2,058,900 Zestimate®
    $643/sqft
    $3,932 Estimated rent

    Home value

    $2,058,900

    $1.89M - $2.20M

    $3,932/mo

    Zestimate® history
    Loading
    Loading...

    Owner options

    List your home for rent

    $3,932/mo

    Rent Zestimate®

    Find your next renter with Zillow Rental Manager. Plus, with online applications, you can quickly screen prospective tenants – for free.

    Learn more

    $3,932/mo

    Rent Zestimate®

    Refinance and save

    $13,184/mo

    Est. payment

    Refinancing to a lower rate could help reduce your monthly payments and save thousands over the life of the loan.

    See today's rates

    $13,184/mo

    Est. payment

    Explore your selling options

    Work with a Zillow partner agent

    Leverage their expertise and Zillow's premium Showcase listings to get your home seen by more buyers.

    Get started

    List with your own agent

    Get your home in front of millions of buyers by listing it on Zillow.

    Learn how to do it

    Sell it yourself

    Take full control of how buyers see your home on Zillow by listing For Sale by Owner (FSBO).

    List your home

    What's special

    Thermador appliancesSolid hardwood cabinetsModern luxuryQuartzite counter topsGourmet kitchenHickory floorsCustom steel stair-railing
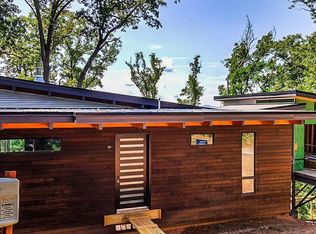
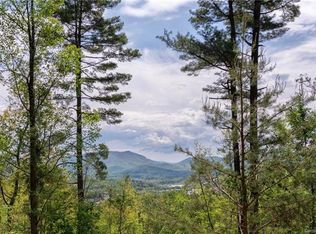
    Experience the perfect blend of modern luxury and artistic chic in this one-of-a-kind custom built contemporary Estate home. Enjoy unobstructed sweeping mountain views from the floor to ceiling light filled windows and the generous wrap-around "living green" deck, an ideal setting for indoor/outdoor living, gatherings, dining and leisure. Luxury meets artistic integrity with features like the custom steel stair-railing by renowned artist Steebo, artisan created live edge walnut swivel entry door, modern polished concrete and hickory floors. This home also boasts a 1,344 ft 3-car garage, gourmet kitchen with Thermador appliances, stunning custom live edge maple island, quartzite counter tops, hand blown lighting fixtures, an abundance of solid hardwood cabinets, an open living concept and so much more, (see in attachments). No need to traverse winding roads to get to these outstanding views, only 2 miles to downtown Asheville's award winning restaurants and distinctive shopping.

    Zillow last checked:

    Listing updated:

    Listed by:

    Theresa Turchin 305-778-9559,

    Premier Sotheby’s International Realty

    Bought with:

    Millie Farmer

    Premier Sotheby’s International Realty

    Source: Canopy MLS as distributed by MLS GRID,MLS#: 4108242MLS Logo

    Facts & features

    Interior

    Bedrooms & bathrooms
    • Bedrooms: 3
    • Bathrooms: 4
    • Full bathrooms: 3
    • 1/2 bathrooms: 1
    • Main level bedrooms: 1
    Family room
    • Level: Main
    • Area: 361 Square Feet
    • Dimensions: 19' 0" X 19' 0"
    Family room
    • Level: Main
    Living room
    • Level: Basement
    • Area: 627 Square Feet
    • Dimensions: 33' 0" X 19' 0"
    Living room
    • Level: Basement
    Heating
    • Central, Electric, Wood Stove, Zoned
    Cooling
    • Central Air, Electric, Zoned
    Appliances
    • Included: Dishwasher, Double Oven, Electric Oven, Gas Cooktop, Refrigerator
    • Laundry: Laundry Room, Lower Level
    Features
    • Kitchen Island, Open Floorplan, Storage, Walk-In Pantry
    • Flooring: Concrete, Tile, Wood
    • Doors: Insulated Door(s), Sliding Doors
    • Windows: Insulated Windows, Window Treatments
    • Basement: Basement Garage Door,Daylight,Finished,Full,Interior Entry,Walk-Out Access,Walk-Up Access
    • Fireplace features: Den, Living Room, Wood Burning
    Interior area
    • Total structure area: 1,639
    • Total interior livable area: 3,344 sqft
    • Finished area above ground: 1,639
    • Finished area below ground: 1,705

    Property

    Parking
    • Total spaces: 3
    • Parking features: Attached Garage, Garage Shop
    • Attached garage spaces: 3
    Features
    • Levels: One
    • Stories: 1
    • Patio & porch: Side Porch, Terrace, Wrap Around, Other
    • Has view: Yes
    • View description: Long Range, Mountain(s), Year Round
    Lot
    • Size: 1.49 Acres
    • Features: Sloped, Wooded, Views
    Details
    • Parcel number: 964876309700000
    • Zoning: RS2
    • Special conditions: Standard

    Construction

    Type & style
    • Home type: SingleFamily
    • Architectural style: Contemporary
    • Property subtype: Single Family Residence
    Materials
    • Stone, Wood
    • Foundation: Permanent
    Condition
    • New construction: No
    • Year built: 2018

    Utilities & green energy

    • Sewer: Public Sewer
    • Water: City
    Green energy
    • Construction elements: Concrete Construction, Recycled Materials

    Community & HOA

    Community
    • Subdivision: Beaucatcher Heights
    HOA
    • Has HOA: Yes
    • HOA fee: $730 annually
    • HOA name: Essential Property Management
    • HOA phone: 828-484-0473
    • Second HOA phone: 828-484-0469
    Location
    • Region: Asheville

    Financial & listing details

    • Price per square foot: $643/sqft
    • Tax assessed value: $916,600
    • Annual tax amount: $10,069
    • Date on market: 2/15/2024
    • Cumulative days on market: 7 days
    • Listing terms: Cash,Conventional
    • Exclusions: Chandelier above dining table, Washer/Dryer, live edge floating book case in living room
    • Road surface type: Concrete

    Price history

    DateEventPrice
    4/18/2024Sold$2,150,000-2.1%$643/sqft
    Source: Canopy MLS as distributed by MLS GRID #4108242 Report a problem
    3/8/2024Pending sale$2,195,000$656/sqft
    Source: Canopy MLS as distributed by MLS GRID #4108242 Report a problem
    2/15/2024Listed for sale$2,195,000+920.9%$656/sqft
    Source: Canopy MLS as distributed by MLS GRID #4108242 Report a problem
    7/8/2016Sold$215,000$64/sqft
    Source: Public Record Report a problem

    Public tax history

    YearProperty taxesTax assessment
    2025$10,069 +6.3%$916,600
    2024$9,469 +2.6%$916,600
    2023$9,232 +1%$916,600
    2022$9,140 $916,600
    2021$9,140 +27.9%$916,600 +38.3%
    2020$7,146 +50.2%$663,000 +50.2%
    2019$4,758 $441,400 +25.1%
    2018$4,758 +25.1%$352,700 +370.3%
    2017$3,802 +59.1%$75,000
    2016$2,390 +159.3%$75,000
    2015$922 +1.2%$75,000
    2014$911 $75,000
    2013-- $75,000 -48.7%
    2012-- $146,300
    2011-- $146,300
    2010-- $146,300
    2009-- $146,300
    Find assessor info on the county website

    Neighborhood: 28805

    Nearby schools

    GreatSchools rating
    Schools provided by the listing agent
    • Elementary: Asheville City
    • Middle: Asheville
    • High: Asheville

    Source: Canopy MLS as distributed by MLS GRID. This data may not be complete. We recommend contacting the local school district to confirm school assignments for this home.

    Get a cash offer in 3 minutes
    Find out how much your home could sell for in as little as 3 minutes with a no-obligation cash offer.
    Estimated market value
    $2,058,900
    Get a cash offer in 3 minutes
    Find out how much your home could sell for in as little as 3 minutes with a no-obligation cash offer.
    Estimated market value
    $2,058,900