Discover this modern, ENERGY STAR Certified townhome in the desirable Aviana at Park West community, offering the perfect blend of style, comfort, and efficiency. Designed with today’s homeowner in mind, this property features energy-efficient heating and cooling systems along with a money-saving tankless hot water heater. Upgraded Harwood flooring! The first floor includes a finished recreation room with a convenient powder room—an ideal space for entertaining, a home office, or relaxation. On the second floor, the beautifully designed kitchen features granite countertops, painted cabinetry with soft-close doors and drawers, GE stainless steel appliances, a spacious walk-in pantry, and an oversized island with additional cabinet storage. A sliding glass door opens to a 14' x 10' deck, perfect for outdoor dining or unwinding. The third floor offers three bedrooms, including a spacious primary suite with a large walk-in closet and a private owner’s bath featuring double sinks and a ceramic tile floor. Conveniently located just minutes from shopping, dining, parks, and recreation, this home also offers an easy commute to Philadelphia and is ideally situated roughly halfway between New York City and Washington, D.C., providing the perfect balance of suburban tranquility and urban accessibility.
Sold for $395,000
$395,000
17 Sanctuary Pl, West Deptford, NJ 08086
3beds
1,978sqft
Townhouse
Built in 2021
-- sqft lot
$398,000 Zestimate®
$200/sqft
$3,178 Estimated rent
Home value
$398,000
$362,000 - $438,000
$3,178/mo
Zestimate® history
Owner options
List your home for rent
$3,178/mo
Rent Zestimate®
Find your next renter with Zillow Rental Manager. Plus, with online applications, you can quickly screen prospective tenants – for free.
$3,178/mo
Rent Zestimate®
Refinance and save
$3,176/mo
Est. payment
Refinancing to a lower rate could help reduce your monthly payments and save thousands over the life of the loan.
$3,176/mo
Est. payment
Explore your selling options
Work with a Zillow partner agent
Leverage their expertise and Zillow's premium Showcase listings to get your home seen by more buyers.
Get startedList with your own agent
Get your home in front of millions of buyers by listing it on Zillow.
Learn how to do itSell it yourself
Take full control of how buyers see your home on Zillow by listing For Sale by Owner (FSBO).
List your homeWhat's special
Finished recreation roomGe stainless steel appliancesSpacious walk-in pantryConvenient powder roomLarge walk-in closetSpacious primary suiteGranite countertops
Zillow last checked:
Listing updated:
Listed by:
Stephen Pestridge 609-313-5695,
EXP Realty, LLC
Bought with:
Patricia Settar, 9588448
BHHS Fox & Roach-Mullica Hill South
Source: Bright MLS,MLS#: NJGL2069442
Facts & features
Interior
Bedrooms & bathrooms
- Bedrooms: 3
- Bathrooms: 4
- Full bathrooms: 2
- 1/2 bathrooms: 2
- Main level bathrooms: 1
Rooms
- Room types: Living Room, Dining Room, Primary Bedroom, Bedroom 2, Bedroom 3, Kitchen, Foyer, Recreation Room
Primary bedroom
- Features: Walk-In Closet(s), Double Sink, Bathroom - Walk-In Shower, Flooring - Carpet
- Level: Upper
Bedroom 2
- Features: Flooring - Carpet
- Level: Upper
Bedroom 3
- Features: Flooring - Carpet
- Level: Upper
Dining room
- Features: Flooring - HardWood
- Level: Upper
Foyer
- Features: Flooring - HardWood
- Level: Main
Kitchen
- Features: Flooring - HardWood, Kitchen Island
- Level: Upper
Living room
- Features: Flooring - HardWood, Recessed Lighting
- Level: Upper
Recreation room
- Features: Flooring - Carpet, Recessed Lighting
- Level: Main
Heating
- Forced Air, Natural Gas
Cooling
- Central Air, Electric
Appliances
- Included: Microwave, Built-In Range, Dishwasher, Dryer, Stainless Steel Appliance(s), Washer, Tankless Water Heater
- Laundry: Upper Level
Features
- Pantry, Kitchen Island, Primary Bath(s), Recessed Lighting, Walk-In Closet(s)
- Flooring: Hardwood
- Has basement: No
- Has fireplace: No
Interior area
- Total structure area: 1,978
- Total interior livable area: 1,978 sqft
- Finished area above ground: 1,978
- Finished area below ground: 0
Property
Parking
- Total spaces: 3
- Parking features: Garage Faces Front, Asphalt, Attached, Driveway
- Attached garage spaces: 1
- Uncovered spaces: 2
Accessibility
- Accessibility features: None
Features
- Levels: Three
- Stories: 3
- Exterior features: Sidewalks, Street Lights
- Pool features: None
Details
- Additional structures: Above Grade, Below Grade
- Parcel number: 200037400055
- Zoning: RES
- Special conditions: Standard
Construction
Type & style
- Home type: Townhouse
- Architectural style: Contemporary
- Property subtype: Townhouse
Materials
- Brick, Vinyl Siding
- Foundation: Brick/Mortar
- Roof: Asphalt
Condition
- Very Good
- New construction: No
- Year built: 2021
Utilities & green energy
- Sewer: Public Sewer
- Water: Public
- Utilities for property: Electricity Available, Natural Gas Available, Water Available
Community & HOA
Community
- Subdivision: Park West
HOA
- Has HOA: Yes
- Services included: Maintenance Grounds
- HOA fee: $300 quarterly
- HOA name: AVIANA AT PARK WEST
Location
- Region: West Deptford
- Municipality: WEST DEPTFORD TWP
Financial & listing details
- Price per square foot: $200/sqft
- Tax assessed value: $269,200
- Annual tax amount: $9,376
- Date on market: 3/6/2026
- Listing agreement: Exclusive Right To Sell
- Listing terms: Cash,Conventional,FHA,VA Loan
- Inclusions: Washer, Dryer, Refrigerator, Light Fixtures
- Ownership: Fee Simple
Price history
| Date | Event | Price |
|---|---|---|
| 5/29/2026 | Sold | $395,000-1.2%$200/sqft |
Source:  Bright MLS #NJGL2069442 Report a problem Bright MLS #NJGL2069442 Report a problem | ||
| 4/22/2026 | Pending sale | $399,999$202/sqft |
Source: Bright MLS #NJGL2069442 Report a problem | ||
| 4/3/2026 | Contingent | $399,999$202/sqft |
Source: Bright MLS #NJGL2069442 Report a problem | ||
| 3/12/2026 | Price change | $399,999-2.9%$202/sqft |
Source: Bright MLS #NJGL2069442 Report a problem | ||
| 3/6/2026 | Listed for sale | $412,000+35.3%$208/sqft |
Source: Bright MLS #NJGL2069442 Report a problem | ||
| 7/30/2021 | Sold | $304,500$154/sqft |
Source: Public Record Report a problem | ||
Public tax history
| Year | Property taxes | Tax assessment |
|---|---|---|
| 2025 | $9,400 | $269,200 |
| 2024 | $9,400 +1.3% | $269,200 |
| 2023 | $9,279 +0.5% | $269,200 |
| 2022 | $9,236 | $269,200 |
Find assessor info on the county website
Neighborhood: 08086
Nearby homes
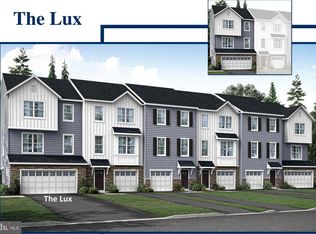
- $470,0003 bd2 ba2k sqft5 Sanctuary Pl, West Deptford, NJ 08086Sold
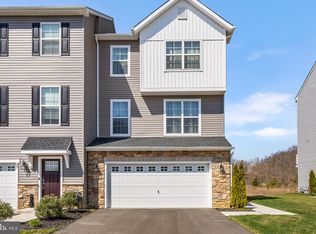
- $469,0003 bd3 ba2k sqft37 Sanctuary Pl, West Deptford, NJ 08086Sold
- $419,100-- bd-- ba1.9k sqft13 Sanctuary Pl, West Deptford, NJ 08086Off Market
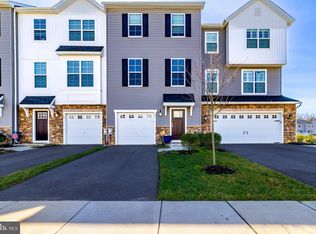
- $401,5003 bd3 ba1.9k sqft21 Sanctuary Pl, West Deptford, NJ 08086Sold
- $472,900-- bd-- ba1.9k sqft9 Sanctuary Pl, West Deptford, NJ 08086Off Market
- $442,600-- bd-- ba2k sqft25 Sanctuary Pl, West Deptford, NJ 08086Off Market
- $440,1003 bd2 ba2k sqft5 Sanctuary Pkwy #NM4VX5, West Deptford, NJ 08086Off Market
- $400,0003 bd3 ba1.9k sqft22 Sanctuary Pl, West Deptford, NJ 08086Sold
Nearby schools
GreatSchools rating
- 5/10Green-Fields Elementary SchoolGrades: PK-4Distance: 0.8 mi
- 7/10West Deptford Middle SchoolGrades: 4-8Distance: 1.1 mi
- 3/10West Deptford High SchoolGrades: 9-12Distance: 3.1 mi
Schools provided by the listing agent
- Middle: West Deptford M.s.
- High: West Deptford H.s.
- District: West Deptford Township Public Schools
Source: Bright MLS. This data may not be complete. We recommend contacting the local school district to confirm school assignments for this home.
Get a cash offer in 3 minutes
Find out how much your home could sell for in as little as 3 minutes with a no-obligation cash offer.
Estimated market value
$398,000
Get a cash offer in 3 minutes
Find out how much your home could sell for in as little as 3 minutes with a no-obligation cash offer.
Estimated market value
$398,000
- New Jersey
- Gloucester County
- West Deptford Township
- 08086
- 17 Sanctuary Pl
Nearby cities
Nearby zip codes
Other West Deptford Township Topics
- Apartments for Rent in 08086
- Houses for Sale in 08086
- Houses for Rent in 08086
- 08086 Real Estate
- West Deptford Township Condos
- Houses for Sale in West Deptford Township
- Newest Listings in West Deptford Township
- West Deptford Township Home Values
- West Deptford Township Real Estate Agents
- West Deptford Township Refinance
- West Deptford Township Mortgage Rates
