This stunning 4-bedroom, 4-bathroom home is nestled in the prestigious Ken Caryl neighborhood of Colorado. This residence has been thoughtfully updated to provide an exceptional living experience, all while maintaining a connection to the breathtaking surroundings that make this area so special.
As you step inside, you'll be greeted by a spacious and inviting interior. The living room features a charming fireplace, creating a cozy atmosphere for relaxing evenings. The kitchen is a chef's delight, with stainless steel appliances, ample counter space, and stylish cabinetry. The adjacent dining area is perfect for family meals or entertaining guests.
Upstairs, you'll find the generous master suite, complete with a luxurious en-suite bathroom and plenty of closet space. The additional bedrooms are well-appointed and offer flexibility for a home office, guest rooms, or a playroom.
One of the standout features of this home is the fully finished basement. This versatile space can serve as a recreation room, home theater, or even an additional living area. The possibilities are endless!
Step outside to your private backyard oasis, where you'll find a peaceful retreat surrounded by nature. Enjoy morning coffee on the patio while watching deer and other wildlife roam freely. The yard offers ample space for gardening, play, or simply soaking in the tranquility.
Location is key, and this home excels in that regard. It is conveniently situated near top-rated schools, making the morning commute a breeze. For shopping enthusiasts, a variety of retail options are just a short drive away. Outdoor enthusiasts will be thrilled with the proximity to hiking trails, offering endless opportunities to explore the beautiful Colorado landscape.
Don't miss your chance to own this exceptional property in Ken Caryl. With its modern updates, serene setting, and prime location, this home truly has it all. Schedule a showing today and experience the lifestyle you've been dreaming of!
Sold for $1,259,000
$1,259,000
17 Sand Cherry, Littleton, CO 80127
4beds
4,118sqft
Single Family Residence
Built in 1991
0.28 Acres Lot
$1,443,500 Zestimate®
$306/sqft
$4,375 Estimated rent
Home value
$1,443,500
$1.33M - $1.59M
$4,375/mo
Zestimate® history
Owner options
List your home for rent
$4,375/mo
Rent Zestimate®
Find your next renter with Zillow Rental Manager. Plus, with online applications, you can quickly screen prospective tenants – for free.
$4,375/mo
Rent Zestimate®
Refinance and save
$5,926/mo
Est. payment
Refinancing to a lower rate could help reduce your monthly payments and save thousands over the life of the loan.
$5,926/mo
Est. payment
Explore your selling options
Work with a Zillow partner agent
Leverage their expertise and Zillow's premium Showcase listings to get your home seen by more buyers.
Get startedList with your own agent
Get your home in front of millions of buyers by listing it on Zillow.
Learn how to do itSell it yourself
Take full control of how buyers see your home on Zillow by listing For Sale by Owner (FSBO).
List your homeWhat's special
Zillow last checked:
Listing updated:
Listed by:
Levi Rose LRose@valorsells.com,
Valor Real Estate, LLC
Bought with:
Brean Small, 100069615
eXp Realty, LLC
Source: REcolorado as distributed by MLS GRID,MLS#: 7100064
Facts & features
Interior
Bedrooms & bathrooms
- Bedrooms: 4
- Bathrooms: 4
- Full bathrooms: 2
- 1/2 bathrooms: 2
- Main level bathrooms: 1
Primary bedroom
- Description: Carpeted
- Level: Upper
Bedroom
- Description: Carpeted, Ceiling Light, Window Blinds
- Level: Upper
Bedroom
- Description: Carpeted, Ceiling Light
- Level: Upper
Bedroom
- Description: Carpeted, Ceiling Light, Window Blinds
- Level: Upper
Primary bathroom
- Description: Separate Shower & Tub
- Level: Upper
Bathroom
- Description: Powder Room
- Level: Main
Bathroom
- Description: Shower & Tub Combo
- Level: Upper
Bathroom
- Description: Powder Room
- Level: Basement
Bonus room
- Description: Carpeted, Recessed Lighting
- Level: Basement
Den
- Description: Double Doors, Wood Floors, Window Blinds
- Level: Main
Dining room
- Description: Living/Dining Room Combo
- Level: Main
Family room
- Description: Wood Floors, High Ceilings, Recessed Lighting, Ceiling Fan
- Level: Main
Kitchen
- Description: Wood Floors, Recessed Lighting, Eat-In Kitchen
- Level: Main
Laundry
- Description: Laundry Room
- Level: Main
Living room
- Description: Front, Wood Floors, Vaulted Ceilings, Bay Window
- Level: Main
Heating
- Forced Air
Cooling
- Central Air
Appliances
- Included: Cooktop, Dishwasher, Disposal, Double Oven, Gas Water Heater, Microwave, Oven, Range, Refrigerator, Trash Compactor
- Laundry: In Unit
Features
- Built-in Features, Ceiling Fan(s), Eat-in Kitchen, Five Piece Bath, Granite Counters, High Ceilings, High Speed Internet, Kitchen Island, Primary Suite, Sound System, Vaulted Ceiling(s), Walk-In Closet(s), Wet Bar
- Flooring: Carpet, Tile, Wood
- Windows: Bay Window(s), Double Pane Windows
- Basement: Finished
- Number of fireplaces: 1
- Fireplace features: Family Room
Interior area
- Total structure area: 4,118
- Total interior livable area: 4,118 sqft
- Finished area above ground: 2,919
- Finished area below ground: 1,105
Property
Parking
- Total spaces: 3
- Parking features: Concrete
- Attached garage spaces: 3
Features
- Levels: Two
- Stories: 2
- Patio & porch: Covered, Patio
- Exterior features: Private Yard, Rain Gutters
- Fencing: Full
Lot
- Size: 0.28 Acres
- Features: Landscaped, Level, Many Trees
- Residential vegetation: Grassed, Wooded
Details
- Parcel number: 175973
- Zoning: P-D
- Special conditions: Standard
Construction
Type & style
- Home type: SingleFamily
- Architectural style: Traditional
- Property subtype: Single Family Residence
Materials
- Brick, Frame, Wood Siding
- Roof: Composition
Condition
- Year built: 1991
Utilities & green energy
- Sewer: Public Sewer
- Water: Public
- Utilities for property: Cable Available, Natural Gas Available, Phone Available
Community & HOA
Community
- Security: Carbon Monoxide Detector(s), Smoke Detector(s)
- Subdivision: Ken Caryl Ranch
HOA
- Has HOA: Yes
- Amenities included: Playground, Pool, Tennis Court(s), Trail(s)
- Services included: Recycling, Trash
- HOA fee: $68 monthly
- HOA name: Ken Caryl
- HOA phone: 303-979-1876
Location
- Region: Littleton
Financial & listing details
- Price per square foot: $306/sqft
- Tax assessed value: $1,197,338
- Annual tax amount: $7,542
- Date on market: 7/10/2024
- Listing terms: Cash,Conventional
- Exclusions: Sellers Personal Property, Washer And Dryer, Refrigerator/Freezer In Garage.
- Ownership: Individual
- Electric utility on property: Yes
- Road surface type: Paved
Price history
| Date | Event | Price |
|---|---|---|
| 9/5/2024 | Sold | $1,259,000-1.3%$306/sqft |
Source:  REcolorado as distributed by MLS GRID #7100064 Report a problem REcolorado as distributed by MLS GRID #7100064 Report a problem | ||
| 7/21/2024 | Pending sale | $1,275,000$310/sqft |
Source: REcolorado as distributed by MLS GRID #7100064 Report a problem | ||
| 7/10/2024 | Listed for sale | $1,275,000$310/sqft |
Source: REcolorado as distributed by MLS GRID #7100064 Report a problem | ||
Public tax history
| Year | Property taxes | Tax assessment |
|---|---|---|
| 2025 | $7,308 -3.1% | $74,834 -3% |
| 2024 | $7,542 +37.4% | $77,146 |
| 2023 | $5,488 -13.5% | $77,146 +35.1% |
| 2022 | $6,345 +10% | $57,084 -2.8% |
| 2021 | $5,767 | $58,726 +9.7% |
| 2020 | $5,767 +1.2% | $53,549 |
| 2019 | $5,698 +1.4% | $53,549 +5% |
| 2018 | $5,618 | $50,990 |
| 2017 | $5,618 +1.7% | $50,990 +1% |
| 2016 | $5,525 | $50,480 |
| 2015 | $5,525 +13.6% | $50,480 +19.2% |
| 2014 | $4,865 +6.1% | $42,339 |
| 2013 | $4,585 +1.8% | $42,339 -0.5% |
| 2012 | $4,505 -10.4% | $42,535 |
| 2011 | $5,030 +0.2% | $42,535 -10.9% |
| 2010 | $5,020 +9% | $47,740 |
| 2009 | $4,607 +2.9% | $47,740 +9.3% |
| 2008 | $4,476 +6.4% | $43,670 |
| 2007 | $4,207 +2% | $43,670 +8.9% |
| 2006 | $4,125 -0.3% | $40,090 +1.6% |
| 2005 | $4,137 +9% | $39,450 |
| 2004 | $3,795 -3.1% | $39,450 |
| 2003 | $3,916 -6.1% | $39,450 +0.7% |
| 2002 | $4,168 +8.4% | $39,160 +17% |
| 2001 | $3,846 -4% | $33,460 |
| 2000 | $4,008 | $33,460 |
Find assessor info on the county website
Neighborhood: 80127
Nearby homes
- $1,329,5004 bd5 ba2.9k sqft19 Sand Cherry, Littleton, CO 80127Off Market
- $1,294,1004 bd3 ba3k sqft15 Sand Cherry, Littleton, CO 80127Off Market
- $1,201,9004 bd3 ba2.7k sqft21 Sand Cherry, Littleton, CO 80127Off Market
- $1,293,1006 bd5 ba4.4k sqft16 Sand Cherry, Littleton, CO 80127Off Market
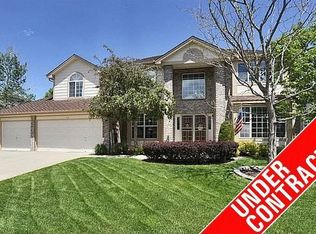
- $1,390,4004 bd5 ba3.3k sqft22 White Oak Dr, Littleton, CO 80127Off Market
- $1,369,5005 bd4 ba4.4k sqft18 Sand Cherry, Littleton, CO 80127Off Market
- $1,261,4004 bd4 ba3.1k sqft24 White Oak Dr, Littleton, CO 80127Off Market
- $1,605,2004 bd5 ba5.4k sqft20 White Oak Dr, Littleton, CO 80127Off Market
Nearby schools
GreatSchools rating
- 7/10Bradford Primary SchoolGrades: K-4Distance: 0.2 mi
- 8/10Bradford Intermediate SchoolGrades: 5-8Distance: 1 mi
- 10/10Chatfield High SchoolGrades: 9-12Distance: 2.1 mi
Schools provided by the listing agent
- Elementary: Bradford
- Middle: Bradford
- High: Chatfield
- District: Jefferson County R-1
Source: REcolorado as distributed by MLS GRID. This data may not be complete. We recommend contacting the local school district to confirm school assignments for this home.
Get a cash offer in 3 minutes
Find out how much your home could sell for in as little as 3 minutes with a no-obligation cash offer.
Estimated market value
$1,443,500
Get a cash offer in 3 minutes
Find out how much your home could sell for in as little as 3 minutes with a no-obligation cash offer.
Estimated market value
$1,443,500
- Colorado
- Jefferson County
- Littleton
- 80127
- 17 Sand Cherry
