Welcome to 17 Sandalwood Drive, a custom Colonial residence set on 2.24 acres of professionally landscaped grounds in one of Warren Township's most desirable neighborhoods. Distinguished by a full-width covered front porch and second-story veranda, this exceptional 16-room home offers the perfect blend of classic architecture, generous living spaces, and modern comfort.Featuring 5 bedrooms, 2 full and 1 half baths, the floor plan is ideal for everyday living and entertaining. The first floor offers a welcoming foyer, formal living and dining rooms, an inviting family room with fireplace, and a sun-filled eat-in kitchen with solid wood cabinetry and a center island. Sliding glass doors lead to the expansive deck and private backyard. The attached two-car garage provides generous space for vehicles and storage, with an adjoining mudroom/laundry room.Upstairs, the spacious primary suite features a private sitting area with balcony access, a large walk-in closet, and a bright ensuite bath with a wet-room design. Four additional generously sized bedrooms and a full hall bath complete the second level. The finished lower level offers flexible living space ideal for a recreation room, home office, or fitness area.Recent improvements include a new roof (2023) and central vacuum system maintenance (2026). Conveniently located near major highways, shopping, dining, parks, and Warren's top-rated schools, this home offers privacy, and exceptional space.
Active
$1,349,000
17 Sandalwood Dr, Warren Twp., NJ 07059
5beds
97,138sqft
:
Get pre-qualified$8,652/mo
Single Family Residence
Built in 1986
2.23 Acres Lot
$-- Zestimate®
$14/sqft
$-- HOA
What's special
- 23 days |
- 2,198 |
- 92 |
Zillow last checked:
Listing updated:
Listed by:
Mina Greiss 201-343-6640,
Alexander Anderson Real Estate,
Cynthia Barrett-bismuth
Source: GSMLS,MLS#: 4038611
Facts & features
Interior
Bedrooms & bathrooms
- Bedrooms: 5
- Bathrooms: 3
- Full bathrooms: 2
- 1/2 bathrooms: 1
Primary bedroom
- Description: Sitting Room, Walk-In Closet
Bedroom 1
- Level: Second
- Area: 322
- Dimensions: 14 x 23
Bedroom 2
- Level: Second
- Area: 169
- Dimensions: 13 x 13
Bedroom 3
- Area: 168
- Dimensions: 12 x 14
Bedroom 4
- Level: Second
- Area: 132
- Dimensions: 11 x 12
Primary bathroom
- Features: Soaking Tub, Stall Shower
Dining room
- Features: Dining L
- Level: First
- Area: 210
- Dimensions: 14 x 15
Family room
- Level: First
- Area: 322
- Dimensions: 14 x 23
Kitchen
- Features: See Remarks
- Level: First
- Area: 252
- Dimensions: 12 x 21
Living room
- Level: First
- Area: 308
- Dimensions: 14 x 22
Heating
- 2 Units, Forced Air, Zoned, Natural Gas
Cooling
- 2 Units, Central Air, Zoned
Appliances
- Included: Central Vacuum, Electric Cooktop, Dishwasher, Disposal, Microwave, Range/Oven-Gas, Refrigerator, See Remarks, Washer, Gas Water Heater
Features
- Walk-In Closet(s), Central Vacuum, Office, Rec Room, Storage Room
- Flooring: Tile, Wood
- Basement: Yes,Finished
- Number of fireplaces: 1
- Fireplace features: Family Room, Wood Burning
Interior area
- Total structure area: 97,138
- Total interior livable area: 97,138 sqft
Property
Parking
- Total spaces: 4
- Parking features: 1 Car Width, Asphalt, Lighted, Attached Garage
- Attached garage spaces: 2
- Uncovered spaces: 4
Features
- Patio & porch: Deck, Open Porch(es)
- Exterior features: Curbs
Lot
- Size: 2.23 Acres
- Dimensions: 2.23
Details
- Parcel number: 2720001130000000010011
Construction
Type & style
- Home type: SingleFamily
- Architectural style: Colonial,Custom Home
- Property subtype: Single Family Residence
Materials
- Brick, Clapboard, Wood Shingle
- Roof: Asphalt Shingle
Condition
- Year built: 1986
- Major remodel year: 2024
Utilities & green energy
- Sewer: Public Sewer
- Water: Public
- Utilities for property: Electricity Connected
Community & HOA
Community
- Security: Carbon Monoxide Detector(s), Fire Extinguisher, Smoke Detector(s)
- Subdivision: Washington Valley
Location
- Region: Warren
Financial & listing details
- Price per square foot: $14/sqft
- Tax assessed value: $1,002,600
- Annual tax amount: $16,379
- Date on market: 7/11/2026
- Ownership type: Condominium
- Electric utility on property: Yes
Estimated market value
Not available
Estimated sales range
Not available
Not available
Price history
| Date | Event | Price |
|---|---|---|
| 7/10/2026 | Listed for sale | $1,349,000+90%$14/sqft |
Source:  NJMLS #26019851 Report a problem NJMLS #26019851 Report a problem | ||
| 9/23/2011 | Sold | $710,000-2.1%$7/sqft |
Source:  GSMLS #2854084 Report a problem GSMLS #2854084 Report a problem | ||
| 2/25/2011 | Listed for sale | $725,000$7/sqft |
Source: ColdwellBankerMoves.com #2807766 Report a problem | ||
Public tax history
| Year | Property taxes | Tax assessment |
|---|---|---|
| 2025 | $17,183 +7.9% | $934,900 +7.9% |
| 2024 | $15,923 +1.8% | $866,300 +7.3% |
| 2023 | $15,642 +1.4% | $807,100 +4.6% |
| 2022 | $15,431 | $771,500 +3.8% |
| 2021 | -- | $743,300 +1.7% |
| 2020 | $14,818 +3.3% | $730,800 +0.5% |
| 2019 | $14,338 | $727,100 +0.8% |
| 2018 | $14,338 +0.5% | $721,600 +0.6% |
| 2017 | $14,260 +2.3% | $717,300 +1.2% |
| 2016 | $13,939 +4.3% | $709,000 +4.2% |
| 2015 | $13,359 +4.7% | $680,600 +3.8% |
| 2014 | $12,753 +5.3% | $655,800 +3.7% |
| 2013 | $12,116 +4.3% | $632,300 +4% |
| 2012 | $11,619 -1.7% | $607,900 +5% |
| 2011 | $11,816 +0.3% | $578,900 +0.2% |
| 2010 | $11,776 +0.6% | $577,800 -10.7% |
| 2009 | $11,703 | $646,700 -5.9% |
| 2008 | -- | $687,200 -2.5% |
| 2007 | -- | $704,600 -5.8% |
| 2006 | -- | $747,600 +5.5% |
| 2005 | -- | $708,300 +14.8% |
| 2004 | $10,489 | $617,000 |
| 2003 | -- | $617,000 +9.4% |
| 2002 | -- | $563,900 +6.5% |
| 2001 | -- | $529,400 |
Find assessor info on the county website
Monthly payment
Est. payment
Payment breakdown
Explore the cost of this home by adjusting the details. Changes won't be saved.Climate risks
Neighborhood: 07059
Nearby schools
GreatSchools rating
- 8/10Woodland SchoolGrades: K-5Distance: 0.7 mi
- 8/10Middle SchoolGrades: 6-8Distance: 0.6 mi
- 9/10Watchung Hills Regional High SchoolGrades: 9-12Distance: 0.7 mi
- $1,224,3004 bd3 ba3k sqft12 Sandalwood Dr, Warren, NJ 07059Off Market

- $1,280,1005 bd3 ba2.8k sqft19 Tina Ln, Warren, NJ 07059Off Market
- $1,455,3005 bd4 ba5k sqft15 Sandalwood Dr, Warren, NJ 07059Off Market

- $1,055,0005 bd3 ba-- sqft10 Sandalwood Dr, Warren, NJ 07059Sold
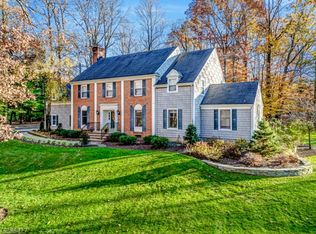
- $1,536,8005 bd5 ba3.5k sqft14 Sandalwood Dr, Warren, NJ 07059Off Market
- $1,062,200-- bd-- ba2.6k sqft13 Sandalwood Dr, Warren, NJ 07059Off Market
- $1,192,400-- bd-- ba3k sqft21 Sandalwood Dr, Warren, NJ 07059Off Market
- $1,115,5004 bd4 ba3.5k sqft17 Tina Ln, Warren, NJ 07059Off Market
A local agent can set up tours, give advice and negotiate with sellers.
A local lender can help you make sure your offer is ready when you are.
