Skip main navigation
Pending
  • $1,200,000

    17 Sandy Hill Ln, Okatie, SC 29909

    4beds
    3,943sqft
    : 
    Loading
    Get pre-qualified
    Single Family Residence
    Built in 2005
    0.6 Acres Lot
    $-- Zestimate®
    $304/sqft
    $-- HOA

    What's special

    Gift-wrapping roomAmple closets throughout
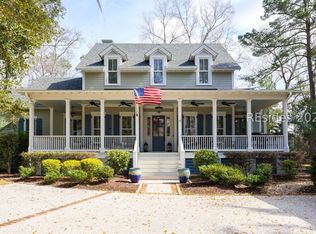
    Custom Built Lowcountry Retreat with Guest Quarters & Outdoor Living. Set on a beautifully wooded, shaded lot, this custom built 4 bedroom, 3.5 bath home blends thoughtful design with effortless Lowcountry living. The main level primary suite offers comfort and convenience, while living room and dining room of the home opens to a large screened-in porch on the back, complete with a wood-burning fireplace and kitchen - with plenty of space for dining that is perfect for year-round relaxing and entertaining. Front and side porches feature low-maintenance Zuri Premium Decking, offering lasting beauty without the upkeep. At the heart of the home, the chef's kitchen features custom cabinetry and a Butler's pantry, designed for both everyday living and elevated hosting. Quality craftsmanship is evident throughout, with thoughtful features such as gift-wrapping room, ample closets throughout, and do not overlook the encapsulated crawlspace, an in-wall pest control system, featuring Taexx by HomeTeam Pest Defense. A detached 2-car garage with golf cart garage offers a private living space above designed with space for a future elevator - featuring a kitchenette and full bath. Ideal flexibility for guests, a home office, or extended stays. A well-maintained home that truly lives beautifully, offering privacy, functionality, and timeless appeal in Oldfield.
    58 days
    |
    124
    |
    2
    |

    Zillow last checked:

    Listing updated:

    Listed by:

    Alison Sisk 270-498-4938,

    Howard Hanna Allen Tate Lowcountry

    Source: REsides, Inc.,MLS#: 508009MLS Logo

      Facts & features

      Interior

      Bedrooms & bathrooms
      • Bedrooms: 4
      • Bathrooms: 4
      • Full bathrooms: 3
      • 1/2 bathrooms: 1
      Primary bedroom
      • Level: First
      Heating
      • Central, Gas, Heat Pump
      Cooling
      • Central Air
      Appliances
      • Included: Convection Oven, Double Oven, Dryer, Dishwasher, Disposal, Gas Range, Microwave, Oven, Range, Refrigerator, Self Cleaning Oven, Stove, Washer
      Features
      • Attic, Bookcases, Ceiling Fan(s), Cathedral Ceiling(s), Fire Extinguisher, Fireplace, High Ceilings, Main Level Primary, Multiple Closets, Pull Down Attic Stairs, Smooth Ceilings, Separate Shower, Cable TV, Vaulted Ceiling(s), Wired for Data, Wired for Sound, Entrance Foyer, Eat-in Kitchen, Pantry
      • Flooring: Carpet, Hardwood, Wood
      • Windows: Other, Screens
      • Fireplace features: Fireplace Screen, Outside
      Interior area
      • Total interior livable area: 3,943 sqft

      Property

      Parking
      • Parking features: Detached, Garage, Golf Cart Garage
      • Has garage: Yes
      Features
      • Stories: 2
      • Patio & porch: Rear Porch, Enclosed, Front Porch, Patio, Porch, Screened
      • Exterior features: Enclosed Porch, Fence, Sprinkler/Irrigation, Paved Driveway, Porch, Patio, Outdoor Grill
      • Pool features: Community
      • Has view: Yes
      • View description: Trees/Woods
      • Water view: Trees/Woods
      Lot
      • Size: 0.6 Acres
      • Features: 1/2 to 1 Acre Lot
      Details
      • Parcel number: R60000800002920000
      • Special conditions: None

      Construction

      Type & style
      • Home type: SingleFamily
      • Architectural style: Two Story
      • Property subtype: Single Family Residence
      Materials
      • Fiber Cement
      • Roof: Asphalt
      Condition
      • Year built: 2005
      Details
      • Builder model: Other

      Utilities & green energy

      • Water: Public
      Green energy
      • Energy efficient items: Insulation
      • Indoor air quality: Integrated Pest Management

      Community & HOA

      Community
      • Security: Security System, Fire Alarm, Smoke Detector(s)
      • Subdivision: Oldfield
      HOA
      • Amenities included: Clubhouse, Fitness Center, Golf Course, Garden Area, Pool, RV/Boat Storage, Guard, Tennis Court(s), Trail(s)
      Location
      • Region: Okatie

      Financial & listing details

      • Price per square foot: $304/sqft
      • Tax assessed value: $1,174,900
      • Annual tax amount: $3,229
      • Date on market: 5/15/2026
      • Listing terms: Conventional

        Estimated market value

        Not available

        Estimated sales range

        Not available

        Not available

        Price history

        DateEventPrice
        5/29/2026Pending sale$1,200,000$304/sqft
        Source: REsides, Inc. #508009 Report a problem
        5/15/2026Listed for sale$1,200,000+601.8%$304/sqft
        Source: REsides, Inc. #508009 Report a problem
        1/26/2004Sold$171,000$43/sqft
        Source: Public Record Report a problem

        Public tax history

        YearProperty taxesTax assessment
        2024$3,229 $27,400
        2023$3,229 +10.1%$27,400 +15%
        2022$2,934 +1.1%$23,830
        2021$2,904 $23,830
        2020-- $23,830
        2019$2,814 +2.7%$23,830
        2018$2,740 $23,830 +15%
        2017-- $20,720
        2016-- $20,720
        2015-- $20,720
        Find assessor info on the county website

        Monthly payment

        Est. payment

        Payment breakdown

        Explore the cost of this home by adjusting the details. Changes won't be saved.
        All calculations are estimates and provided by Zillow, Inc. for informational purposes only. Actual amounts may vary.
        HOA fees may include property taxes on listings classified as Co-Ops. Contact the listing agent and/or owner for fee details.
        Mortgage interest rates are dependent on a number of factors, including credit score, down payment, and repayment length. Interest rate data provided by Zillow Group Marketplace, Inc. as of 1/1/1970 from various mortgage lenders with which we have lead or other similar arrangements; the Estimated Payment is an average of those rates.
        See how much you could borrow to make a competitive offer.

        Climate risks

        Neighborhood: 29909

        Getting around

        0 / 100
        Car-Dependent
        25 / 100
        Somewhat Bikeable

        Nearby schools

        GreatSchools rating

        A local agent can set up tours, give advice and negotiate with sellers.

        Browse local experts

        Similar homes