Skip main navigation
Sold for $405,000
  • $405,000

    17 Sangre De Cristo Dr, Durham, NC 27705

    3beds
    1,784sqft
    Townhouse, Residential
    Built in 2012
    2,178 Square Feet Lot
    $389,600 Zestimate®
    $227/sqft
    $2,104 Estimated rent

    Home value

    $389,600

    $370,000 - $409,000

    $2,104/mo

    Zestimate® history
    Loading
    Loading...

    Owner options

    List your home for rent

    $2,104/mo

    Rent Zestimate®

    Find your next renter with Zillow Rental Manager. Plus, with online applications, you can quickly screen prospective tenants – for free.

    Learn more

    $2,104/mo

    Rent Zestimate®

    Refinance and save

    $2,613/mo

    Est. payment

    Refinancing to a lower rate could help reduce your monthly payments and save thousands over the life of the loan.

    See today's rates

    $2,613/mo

    Est. payment

    Explore your selling options

    Work with a Zillow partner agent

    Leverage their expertise and Zillow's premium Showcase listings to get your home seen by more buyers.

    Get started

    List with your own agent

    Get your home in front of millions of buyers by listing it on Zillow.

    Learn how to do it

    Sell it yourself

    Take full control of how buyers see your home on Zillow by listing For Sale by Owner (FSBO).

    List your home

    What's special

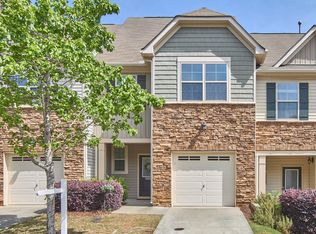
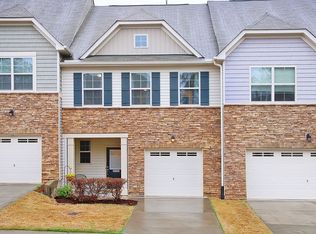
    Sangre De Cristo Drive - where history and modern comfort beautifully converge. Named after the breathtaking mountain range that captivated the Spanish explorer Antonio Valverde y Cosio in 1719, this townhouse invites you to experience the same awe and splendor that inspired the name ''Sangre de Cristo''—in reference to the stunning red-tinted snowy peaks at sunset. This elegant and spacious townhouse offers 3 bedrooms and 2.5 baths. Each bedroom serves as a serene retreat, with ample natural light and closet space, providing both comfort and space. The main suite is a true sanctuary, featuring a generous layout and an en-suite bathroom that promises relaxation after a long day in the large soaking tub. The heart of the home is in the open living space with a great kitchen - a chef's delight offering all the counter space one could nee. Whether you're preparing a family meal or entertaining guests, this kitchen seamlessly blends functionality with elegance. The open-concept design flows effortlessly into the dining and living areas, creating an inviting atmosphere for both everyday living and special occasions. Storage is never a concern here, thanks to the abundance of closet space throughout the townhouse and additional storage options. The attached garage offers secure parking and extra room for your seasonal gear or other necessities, enhancing the convenience of this already perfect home. Privacy important? Nestled on a tranquil street, you can enjoy peaceful moments in your own outdoor space or relax in the privacy of your screened porch. The design of the townhouse ensures that while you're close to all the amenities - including a neighborhood pool - you're also surrounded by a greenery and goodness - trails, easy access to I-85, Duke Hospital, and all things Durham from dining to shopping to downtown life. Experience the perfect blend of charm and modern convenience on Sangre De Cristo Drive. Whether you're drawn to the way the sunsets glow off the mahogany hardwoods or the contemporary comforts of this beautiful townhouse, this home is ready to offer you a lifestyle of ease and elegance. This is not just a place to live but a place to love.

    Zillow last checked:

    Listing updated:

    Listed by:

    Emily Jo Roberts 919-280-2072,

    Nest Realty of the Triangle,

    Arden P Shelton 828-545-0689,

    Nest Realty of the Triangle

    Bought with:

    Melissa Daniels Muir, 237924

    Berkshire Hathaway HomeService

    Source: Doorify MLS,MLS#: 10049614MLS Logo

    Facts & features

    Interior

    Bedrooms & bathrooms
    • Bedrooms: 3
    • Bathrooms: 3
    • Full bathrooms: 2
    • 1/2 bathrooms: 1
    Heating
    • Central, Fireplace(s)
    Cooling
    • Ceiling Fan(s), Central Air, Zoned
    Appliances
    • Included: Disposal, Dryer, Gas Range, Ice Maker, Microwave, Refrigerator, Washer, Water Heater
    Features
    • Ceiling Fan(s), Double Vanity, Granite Counters, Kitchen Island, Pantry, Smooth Ceilings, Walk-In Closet(s), Walk-In Shower
    • Flooring: Carpet, Hardwood, Tile
    • Number of fireplaces: 1
    Interior area
    • Total structure area: 1,784
    • Total interior livable area: 1,784 sqft
    • Finished area above ground: 1,784
    • Finished area below ground: 0

    Property

    Parking
    • Total spaces: 2
    • Parking features: Garage
    • Attached garage spaces: 1
    Features
    • Levels: Two
    • Stories: 2
    • Patio & porch: Front Porch, Rear Porch
    • Exterior features: Fenced Yard
    • Pool features: Association
    • Fencing: Back Yard
    • Has view: Yes
    Lot
    • Size: 2,178 Square Feet
    Details
    • Parcel number: 0802987139
    • Special conditions: Standard

    Construction

    Type & style
    • Home type: Townhouse
    • Architectural style: Traditional
    • Property subtype: Townhouse, Residential
    Materials
    • Stone Veneer, Vinyl Siding
    • Foundation: Slab
    • Roof: Shingle
    Condition
    • New construction: No
    • Year built: 2012

    Utilities & green energy

    • Sewer: Public Sewer
    • Water: Public

    Community & HOA

    Community
    • Subdivision: Thompson Ridge
    HOA
    • Has HOA: Yes
    • Amenities included: Landscaping, Pool
    • Services included: Maintenance Grounds, Maintenance Structure, Pest Control
    • HOA fee: $180 monthly
    Location
    • Region: Durham

    Financial & listing details

    • Price per square foot: $227/sqft
    • Tax assessed value: $408,075
    • Annual tax amount: $3,535
    • Date on market: 8/29/2024

    Price history

    DateEventPrice
    10/10/2024Sold$405,000$227/sqft
    Source: Doorify MLS #10049614 Report a problem
    9/25/2024Pending sale$405,000$227/sqft
    Source: Doorify MLS #10049614 Report a problem
    8/29/2024Listed for sale$405,000+47.8%$227/sqft
    Source: Doorify MLS #10049614 Report a problem
    3/5/2019Sold$274,000$154/sqft
    Source: Doorify MLS #2230856 Report a problem
    2/4/2019Pending sale$274,000$154/sqft
    Source: Re/Max One Realty #2230856 Report a problem
    1/29/2019Price change$274,000-1.8%$154/sqft
    Source: Re/Max One Realty #2230856 Report a problem
    1/10/2019Listed for sale$279,000+35.4%$156/sqft
    Source: Re/Max One Realty #2230856 Report a problem
    7/12/2013Sold$206,000$115/sqft
    Source: Public Record Report a problem

    Public tax history

    YearProperty taxesTax assessment
    2025$4,045 +7.4%$408,075 +51.2%
    2024$3,765 +6.5%$269,939
    2023$3,536 +2.3%$269,939
    2022$3,455 +0.5%$269,939
    2021$3,439 +2.4%$269,939
    2020$3,358 $269,939
    2019$3,358 $269,939 +19.5%
    2018$3,358 +10.4%$225,804
    2017$3,040 +3.5%$225,804
    2016$2,938 $225,804 +28%
    2015$2,938 +20.3%$176,466
    2014$2,443 $176,466
    2013-- $176,466 +1038.5%
    2012-- $15,500
    2011$202 $15,500
    Find assessor info on the county website

    Neighborhood: 27705

    Nearby schools

    GreatSchools rating
    Schools provided by the listing agent
    • Elementary: Durham - Hillandale
    • Middle: Durham - Brogden
    • High: Durham - Riverside

    Source: Doorify MLS. This data may not be complete. We recommend contacting the local school district to confirm school assignments for this home.

    Get a cash offer in 3 minutes
    Find out how much your home could sell for in as little as 3 minutes with a no-obligation cash offer.
    Estimated market value
    $389,600
    Get a cash offer in 3 minutes
    Find out how much your home could sell for in as little as 3 minutes with a no-obligation cash offer.
    Estimated market value
    $389,600