Skip main navigation
Sold for $595,000
  • $595,000

    17 Santa Anna Drive, Poughkeepsie, NY 12603

    5beds
    2,529sqft
    Single Family Residence, Residential
    Built in 1999
    0.39 Acres Lot
    $605,000 Zestimate®
    $235/sqft
    $4,235 Estimated rent

    Home value

    $605,000

    $545,000 - $672,000

    $4,235/mo

    Zestimate® history
    Loading
    Loading...

    Owner options

    List your home for rent

    $4,235/mo

    Rent Zestimate®

    Find your next renter with Zillow Rental Manager. Plus, with online applications, you can quickly screen prospective tenants – for free.

    Learn more

    $4,235/mo

    Rent Zestimate®

    Refinance and save

    $4,097/mo

    Est. payment

    Refinancing to a lower rate could help reduce your monthly payments and save thousands over the life of the loan.

    See today's rates

    $4,097/mo

    Est. payment

    Explore your selling options

    Work with a Zillow partner agent

    Leverage their expertise and Zillow's premium Showcase listings to get your home seen by more buyers.

    Get started

    List with your own agent

    Get your home in front of millions of buyers by listing it on Zillow.

    Learn how to do it

    Sell it yourself

    Take full control of how buyers see your home on Zillow by listing For Sale by Owner (FSBO).

    List your home

    What's special

    Cozy fireplaceExpansive windowsBathed in natural lightHome officeAmple workspaceVersatile bonus roomAbundant storage space
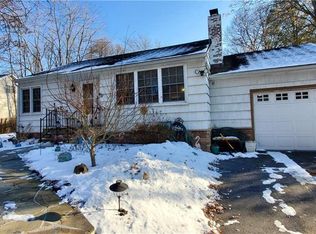
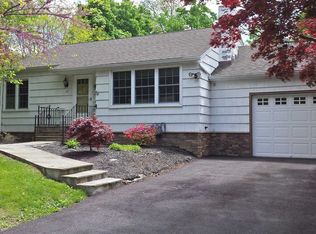

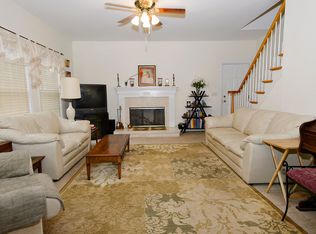
    This distinctive 5-bedroom Cape Cod-style sits gracefully at the end of a dead end street. This home blends timeless charm with modern design. Featuring vaulted ceilings and expansive windows, the home is bathed in natural light and offers serene views of the private backyard. Step into the formal entryway, which opens to a spacious living room with a cozy fireplace—perfect for relaxing or entertaining. Your adjacent dining room provides a seamless flow for gatherings, while the large eat-in kitchen offers ample workspace, generous storage, and space for casual dining. The spacious first-floor primary en-suite bedroom boasts two walk-in closets and provides a peaceful retreat. Two additional generously sized bedrooms and a full bath complete the main level, offering comfort and convenience for family or guests. Upstairs, you’ll find a versatile bonus room—ideal for a home office, playroom, or second living area—along with two more bedrooms and a third full bath. A first-floor laundry room with cabinet storage connects directly to the oversized garage for easy day-to-day living. The high-ceiling basement offers abundant storage space. This home is a perfect blend of space, style, and functionality—don’t miss this rare opportunity!

    Zillow last checked:

    Listing updated:

    Listed by:

    Karla Rauch 845-473-1650,

    BHHS Hudson Valley Properties 845-473-1650

    Bought with:

    Roadman Etienne, 10401263553

    BHHS Hudson Valley Properties

    Source: OneKey® MLS as distributed by MLS GRID,MLS#: 914219MLS Logo

    Facts & features

    Interior

    Bedrooms & bathrooms
    • Bedrooms: 5
    • Bathrooms: 3
    • Full bathrooms: 3
    Primary bedroom
    • Description: Hardwood floors
    • Level: First
    Bedroom 2
    • Description: Hardwood floors
    • Level: First
    Bedroom 3
    • Level: First
    Bedroom 4
    • Level: Second
    Bedroom 5
    • Level: Second
    Primary bathroom
    • Level: First
    Bathroom 2
    • Level: First
    Bathroom 3
    • Level: Second
    Bathroom 3
    • Level: Second
    Dining room
    • Description: Hardwood
    • Level: First
    Kitchen
    • Description: Eat in
    • Level: First
    Laundry
    • Level: First
    Living room
    • Description: Hardwood
    • Level: First
    Heating
    • Has Heating (Unspecified Type)
    Cooling
    • Central Air
    Appliances
    • Included: Cooktop, Dishwasher, Dryer, Electric Cooktop, Refrigerator, Washer
    Features
    • First Floor Bedroom, First Floor Full Bath, Bidet, Cathedral Ceiling(s), Ceiling Fan(s), Chandelier, Eat-in Kitchen, Formal Dining, Primary Bathroom, Master Downstairs
    • Flooring: Ceramic Tile, Hardwood
    • Basement: Full
    • Attic: Dormer
    • Number of fireplaces: 1
    Interior area
    • Total structure area: 2,529
    • Total interior livable area: 2,529 sqft

    Property

    Parking
    • Total spaces: 6
    • Parking features: Garage
    • Garage spaces: 2
    Features
    • Exterior features: Other
    Lot
    • Size: 0.39 Acres
    Details
    • Parcel number: 1346896161031610480000
    • Special conditions: None

    Construction

    Type & style
    • Home type: SingleFamily
    • Architectural style: Cape Cod,Contemporary
    • Property subtype: Single Family Residence, Residential
    Condition
    • Year built: 1999

    Utilities & green energy

    • Sewer: Public Sewer
    • Water: Public
    • Utilities for property: Cable Available, Electricity Connected, Natural Gas Connected

    Community & neighborhood

    Location
    • Region: Poughkeepsie

    Other

    Other facts
    • Listing agreement: Exclusive Right To Sell

    Price history

    DateEventPrice
    4/9/2026Sold$595,000-4.8%$235/sqft
    Source: OneKey® MLS as distributed by MLS GRID #914219 Report a problem
    2/7/2026Pending sale$625,000$247/sqft
    Source: BHHS broker feed #914219 Report a problem
    2/7/2026Contingent$625,000$247/sqft
    Source: Berkshire Hathaway HomeServices New England Properties #914219 Report a problem
    2/6/2026Pending sale$625,000$247/sqft
    Source: OneKey® MLS as distributed by MLS GRID #914219 Report a problem
    2/6/2026Listing removed$625,000$247/sqft
    Source: BHHS broker feed #914219 Report a problem
    10/7/2025Listed for sale$625,000$247/sqft
    Source: OneKey® MLS as distributed by MLS GRID #914219 Report a problem
    10/7/2025Pending sale$625,000$247/sqft
    Source: OneKey® MLS as distributed by MLS GRID #914219 Report a problem
    9/22/2025Listed for sale$625,000+47.1%$247/sqft
    Source: OneKey® MLS as distributed by MLS GRID #914219 Report a problem
    5/21/2009Sold$425,000-5.3%$168/sqft
    Source: Public Record Report a problem
    3/20/2009Listed for sale$449,000-10.2%$178/sqft
    Source: Houlihan Lawrence Inc #275302 Report a problem
    2/24/2006Sold$499,900$198/sqft
    Source: Public Record Report a problem

    Public tax history

    YearProperty taxesTax assessment
    2025-- $511,000
    2024-- $511,000
    2023-- $511,000 +11.1%
    2022-- $460,000 +6.6%
    2021-- $431,500 +7.1%
    2020-- $403,000
    2019-- $403,000
    2018-- $403,000 +3.9%
    2017$14,914 $388,000
    2016-- $388,000 +9%
    2015-- $356,000
    2014-- $356,000 -5.2%
    2012-- $375,500
    2011-- $375,500 -8%
    2010-- $408,000 +0.4%
    2009-- $406,500 -4.9%
    2008-- $427,500 -10.8%
    2007-- $479,000 +123.2%
    2006-- $214,600
    2005-- $214,600
    2004-- $214,600
    2003-- $214,600
    2002-- $214,600
    2001-- $214,600 +7.5%
    2000-- $199,700

    Find assessor info on the county website

    Neighborhood: 12603

    Nearby schools

    GreatSchools rating
    Schools provided by the listing agent
    • Elementary: Hagan
    • Middle: Orville A Todd Middle School
    • High: Spackenkill High School

    Source: OneKey® MLS as distributed by MLS GRID. This data may not be complete. We recommend contacting the local school district to confirm school assignments for this home.

    Get a cash offer in 3 minutes
    Find out how much your home could sell for in as little as 3 minutes with a no-obligation cash offer.
    Estimated market value
    $605,000
    Get a cash offer in 3 minutes
    Find out how much your home could sell for in as little as 3 minutes with a no-obligation cash offer.
    Estimated market value
    $605,000