Welcome to 17 Sawka Dr. in East Hartford—a 1960’s contemporary/split-level home with strong bones that masterfully blends timeless charm with modern convenience. The enduring exterior stone facade evokes classic architecture while setting a warm and inviting tone. This residence features a living room, dining room, family room, sunroom, finished basement, 3 bedrooms, and 2.5 baths. The eat-in kitchen seamlessly marries past and present, flowing onto an outdoor deck. The master suite offers a full bathroom, walk-in closet, and private deck. Hardwood floors and 3 fireplaces infuse the home with warmth and nostalgia. A finished basement, with over 1000 sq. ft. of heated space, fireplace, wet bar, and laundry hookup, ideal for relaxation and gatherings. A 2-car attached garage with a paved driveway. Central A/C, copper gutters, and natural gas enhance the home's durability and efficiency. Recent upgrades encompass a new roof, a new operational electric solar system, energy-efficient windows in the basement, and an upgraded electric panel for safety and efficiency (2022-2023) An enchanting addition to this home is the enclosed sunroom—a serene space to bask in the sunlight and embrace the changing seasons. This home is nestled in a sought-after neighborhood with nearby parks, schools, and other amenities with easy access to the highway. Immerse yourself in this captivating home and experience the pride of ownership and comfort. Schedule your showing now!
Sold for $392,000
$392,000
17 Sawka Drive, East Hartford, CT 06118
3beds
2,643sqft
Single Family Residence
Built in 1960
0.41 Acres Lot
$465,500 Zestimate®
$148/sqft
$3,151 Estimated rent
Home value
$465,500
$442,000 - $489,000
$3,151/mo
Zestimate® history
Owner options
List your home for rent
$3,151/mo
Rent Zestimate®
Find your next renter with Zillow Rental Manager. Plus, with online applications, you can quickly screen prospective tenants – for free.
$3,151/mo
Rent Zestimate®
Refinance and save
$2,847/mo
Est. payment
Refinancing to a lower rate could help reduce your monthly payments and save thousands over the life of the loan.
$2,847/mo
Est. payment
Explore your selling options
Work with a Zillow partner agent
Leverage their expertise and Zillow's premium Showcase listings to get your home seen by more buyers.
Get startedList with your own agent
Get your home in front of millions of buyers by listing it on Zillow.
Learn how to do itSell it yourself
Take full control of how buyers see your home on Zillow by listing For Sale by Owner (FSBO).
List your homeWhat's special
Strong bonesModern conveniencePrivate deckHardwood floorsWet barLaundry hookupUpgraded electric panel
Zillow last checked:
Listing updated:
Listed by:
George F. Varessis 860-559-6714,
Realty One Group Cutting Edge 860-623-7900
Bought with:
Lorna A. Purrier, RES.0556120
Coldwell Banker Realty
Source: Smart MLS,MLS#: 170593996
Facts & features
Interior
Bedrooms & bathrooms
- Bedrooms: 3
- Bathrooms: 3
- Full bathrooms: 2
- 1/2 bathrooms: 1
Primary bedroom
- Features: Ceiling Fan(s), Full Bath, Sliders, Hardwood Floor
- Level: Upper
Bedroom
- Features: Ceiling Fan(s), Hardwood Floor
- Level: Upper
Bedroom
- Features: Ceiling Fan(s), Hardwood Floor
- Level: Upper
Bathroom
- Features: Full Bath, Tile Floor
- Level: Upper
Dining room
- Features: Ceiling Fan(s), Hardwood Floor
- Level: Main
Family room
- Features: Fireplace, Half Bath, Tile Floor
- Level: Main
Kitchen
- Features: Sliders, Tile Floor
- Level: Main
Living room
- Features: Bay/Bow Window, Fireplace, Hardwood Floor
- Level: Main
Rec play room
- Features: Wet Bar, Fireplace, Laundry Hookup, Wall/Wall Carpet, Vinyl Floor
- Level: Lower
Sun room
- Features: Tile Floor
- Level: Main
Heating
- Baseboard, Natural Gas
Cooling
- Central Air
Appliances
- Included: Oven/Range, Microwave, Refrigerator, Freezer, Dishwasher, Disposal, Washer, Dryer, Gas Water Heater
- Laundry: Lower Level
Features
- Basement: Finished,Hatchway Access
- Attic: Walk-up
- Number of fireplaces: 3
Interior area
- Total structure area: 2,643
- Total interior livable area: 2,643 sqft
- Finished area above ground: 1,628
- Finished area below ground: 1,015
Property
Parking
- Total spaces: 2
- Parking features: Attached, Driveway, Paved
- Attached garage spaces: 2
- Has uncovered spaces: Yes
Features
- Levels: Multi/Split
Lot
- Size: 0.41 Acres
- Features: Level
Details
- Parcel number: 2281332
- Zoning: R-2
Construction
Type & style
- Home type: SingleFamily
- Architectural style: Split Level
- Property subtype: Single Family Residence
Materials
- Stone, Stucco
- Foundation: Concrete Perimeter
- Roof: Asphalt
Condition
- New construction: No
- Year built: 1960
Utilities & green energy
- Sewer: Public Sewer
- Water: Public
Green energy
- Energy generation: Solar
Community & HOA
HOA
- Has HOA: No
Location
- Region: East Hartford
Financial & listing details
- Price per square foot: $148/sqft
- Tax assessed value: $189,290
- Annual tax amount: $8,052
- Date on market: 11/4/2023
Price history
| Date | Event | Price |
|---|---|---|
| 11/3/2023 | Sold | $392,000$148/sqft |
Source:  Smart MLS #170593996 Report a problem Smart MLS #170593996 Report a problem | ||
| 8/29/2023 | Listed for sale | $392,000+12%$148/sqft |
Source: Smart MLS #170593996 Report a problem | ||
| 3/18/2022 | Sold | $350,000+25%$132/sqft |
Source: Smart MLS #170465967 Report a problem | ||
| 2/13/2022 | Contingent | $279,900$106/sqft |
Source: Smart MLS #170465967 Report a problem | ||
| 2/8/2022 | Listed for sale | $279,900-4.8%$106/sqft |
Source: Smart MLS #170465967 Report a problem | ||
| 5/12/2006 | Sold | $294,000$111/sqft |
Source: Smart MLS #G403840 Report a problem | ||
Public tax history
| Year | Property taxes | Tax assessment |
|---|---|---|
| 2025 | $8,688 +4.3% | $189,290 |
| 2024 | $8,329 +3.4% | $189,290 |
| 2023 | $8,052 +3.7% | $189,290 |
| 2022 | $7,761 +9.9% | $189,290 +32.3% |
| 2021 | $7,059 -1.1% | $143,040 |
| 2020 | $7,141 +1.7% | $143,040 |
| 2019 | $7,025 +3.1% | $143,040 |
| 2018 | $6,817 +1.3% | $143,040 |
| 2017 | $6,730 +0.3% | $143,040 -2.2% |
| 2015 | $6,707 +1% | $146,250 |
| 2014 | $6,640 +3.4% | $146,250 |
| 2013 | $6,420 +2.6% | $146,250 |
| 2012 | $6,258 -11.2% | $146,250 -28.6% |
| 2011 | $7,046 +1.8% | $204,710 |
| 2010 | $6,923 +6.8% | $204,710 |
| 2009 | $6,483 | $204,710 |
| 2008 | $6,483 -12.3% | $204,710 |
| 2007 | $7,394 +36.5% | $204,710 +64.9% |
| 2006 | $5,416 +8.1% | $124,170 |
| 2004 | $5,008 +4.5% | $124,170 0% |
| 2003 | $4,794 +18% | $124,200 +17.5% |
| 2001 | $4,061 | $105,730 |
| 2000 | -- | $105,730 |
Find assessor info on the county website
Neighborhood: 06118
Nearby homes
- $343,3003 bd1 ba1.5k sqft25 Sawka Dr, East Hartford, CT 06118Off Market
- $328,0003 bd1 ba1.4k sqft271 Ridgewood Rd, East Hartford, CT 06118Off Market
- $320,0003 bd2 ba1k sqft265 Ridgewood Rd, East Hartford, CT 06118Sold
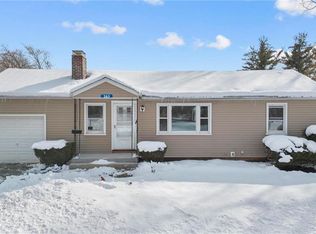
- $277,2002 bd1 ba1k sqft277 Ridgewood Rd, East Hartford, CT 06118Off Market
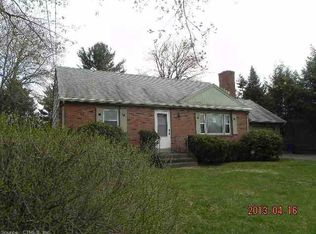
- $369,8003 bd1 ba1.9k sqft253 Ridgewood Rd, East Hartford, CT 06118Off Market
- $381,5004 bd1 ba1.9k sqft16 Sawka Dr, East Hartford, CT 06118Off Market
- $317,3003 bd1 ba1.2k sqft316 Forbes St, East Hartford, CT 06118Off Market
- $392,9003 bd2 ba1.5k sqft33 Sawka Dr, East Hartford, CT 06118Off Market
Nearby schools
GreatSchools rating
- 7/10Governor William Pitkin SchoolGrades: K-5Distance: 1.8 mi
- 4/10East Hartford Middle SchoolGrades: 6-8Distance: 0.7 mi
- 2/10East Hartford High SchoolGrades: 9-12Distance: 1.2 mi


Get pre-qualified for a loan
At Zillow Home Loans, we can pre-qualify you in as little as 5 minutes with no impact to your credit score.An equal housing lender. NMLS #10287.
Sell for more on Zillow
Get a Zillow Showcase℠ listing at no additional cost and you could sell for .
$465,500
2% more
+$9,310
With Zillow Showcase(estimated)
$474,810
- Connecticut
- Hartford County
- East Hartford
- 06118
- 17 Sawka Drive
Nearby cities
Nearby zip codes
Other East Hartford Topics
