Welcome to your dream home in the charming Scenic Trace Neighborhood of Armuchee! If you haven't visited this beautiful area yet, now is the time, you'll be glad you did. This spacious 3-4 bedroom home greets you with a welcoming front porch, perfect for relaxing and enjoying the peaceful surroundings. Step inside to a bright foyer that opens into a large great room and kitchen area, ideal for entertaining. The kitchen features a breakfast bar ready for casual gatherings, while the formal dining room is full of natural light and charm. Just off the great room, you'll find a cozy sitting room complete with its own fireplace and serene views of the back yard, an ideal spot to unwind. The main bedroom is conveniently located on the main level and includes two closets, a soaking tub, and a separate shower. Two additional bedrooms are tucked down the hall off the kitchen, along with a bonus room that could serve as a home office, craft room, or fourth bedroom, whatever suits your needs. A two-car attached garage is accessible from the laundry room hallway for added convenience. Step out back and you'll discover a true hidden gem: a tranquil back yard oasis bordered by woods, perfect for kids to explore, for peaceful evenings, or weekend adventures. Plus the property includes an additional work shop with electricity, imagine the possibilities! Call today to schedule your showing and see everything this wonderful home has to offer!
Closed
$448,000
17 Scenic Trace Dr NW, Rome, GA 30165
4beds
2,142sqft
Single Family Residence
Built in 2009
0.8 Acres Lot
$440,500 Zestimate®
$209/sqft
$2,206 Estimated rent
Home value
$440,500
$352,000 - $551,000
$2,206/mo
Zestimate® history
Owner options
List your home for rent
$2,206/mo
Rent Zestimate®
Find your next renter with Zillow Rental Manager. Plus, with online applications, you can quickly screen prospective tenants – for free.
$2,206/mo
Rent Zestimate®
Refinance and save
$2,830/mo
Est. payment
Refinancing to a lower rate could help reduce your monthly payments and save thousands over the life of the loan.
$2,830/mo
Est. payment
Explore your selling options
Work with a Zillow partner agent
Leverage their expertise and Zillow's premium Showcase listings to get your home seen by more buyers.
Get startedList with your own agent
Get your home in front of millions of buyers by listing it on Zillow.
Learn how to do itSell it yourself
Take full control of how buyers see your home on Zillow by listing For Sale by Owner (FSBO).
List your homeWhat's special
Zillow last checked:
Listing updated:
Listed by:
Mary Patton 706-506-1511,
Toles, Temple & Wright, Inc.
Bought with:
Stephen Douglas Graves, 172674
Hardy Realty & Development Company
Source: GAMLS,MLS#: 10508664
Facts & features
Interior
Bedrooms & bathrooms
- Bedrooms: 4
- Bathrooms: 2
- Full bathrooms: 2
- Main level bathrooms: 2
- Main level bedrooms: 3
Rooms
- Room types: Bonus Room, Foyer, Great Room, Keeping Room
Dining room
- Features: Separate Room
Kitchen
- Features: Breakfast Bar, Solid Surface Counters
Heating
- Central, Dual, Electric, Natural Gas
Cooling
- Ceiling Fan(s), Central Air, Dual, Electric, Heat Pump
Appliances
- Included: Dishwasher, Electric Water Heater, Microwave, Oven/Range (Combo), Refrigerator
- Laundry: In Hall
Features
- Beamed Ceilings, High Ceilings, Master On Main Level, Separate Shower, Split Bedroom Plan, Walk-In Closet(s)
- Flooring: Hardwood
- Basement: Crawl Space,Exterior Entry,Unfinished
- Number of fireplaces: 1
- Fireplace features: Factory Built, Gas Starter
Interior area
- Total structure area: 2,142
- Total interior livable area: 2,142 sqft
- Finished area above ground: 2,142
- Finished area below ground: 0
Property
Parking
- Total spaces: 2
- Parking features: Attached, Garage, Garage Door Opener, Kitchen Level, Parking Pad, Storage
- Has attached garage: Yes
- Has uncovered spaces: Yes
Features
- Levels: One and One Half
- Stories: 1
- Patio & porch: Porch
- Exterior features: Sprinkler System
- Has view: Yes
- View description: Seasonal View
Lot
- Size: 0.8 Acres
- Features: Private, Sloped
- Residential vegetation: Grassed, Partially Wooded
Details
- Additional structures: Outbuilding
- Parcel number: I09Y 025
Construction
Type & style
- Home type: SingleFamily
- Architectural style: Traditional
- Property subtype: Single Family Residence
Materials
- Brick, Other
- Roof: Composition
Condition
- Resale
- New construction: No
- Year built: 2009
Utilities & green energy
- Sewer: Septic Tank
- Water: Public
- Utilities for property: Cable Available, Electricity Available, Natural Gas Available, Water Available
Community & HOA
Community
- Features: None
- Subdivision: Scenic Trace
HOA
- Has HOA: No
- Services included: None
Location
- Region: Rome
Financial & listing details
- Price per square foot: $209/sqft
- Tax assessed value: $405,373
- Annual tax amount: $4,269
- Date on market: 4/24/2025
- Cumulative days on market: 141 days
- Listing agreement: Exclusive Right To Sell
- Listing terms: Cash,Conventional,FHA,VA Loan
- Electric utility on property: Yes
Price history
| Date | Event | Price |
|---|---|---|
| 9/12/2025 | Sold | $448,000-4.7%$209/sqft |
Source:  GAMLS #10508664 Report a problem GAMLS #10508664 Report a problem | ||
| 9/12/2025 | Pending sale | $470,000$219/sqft |
Source: GAMLS #10508664 Report a problem | ||
| 4/25/2025 | Listed for sale | $470,000$219/sqft |
Source: GAMLS #10508664 Report a problem | ||
Public tax history
| Year | Property taxes | Tax assessment |
|---|---|---|
| 2025 | $2,888 -4.6% | $162,149 +5.8% |
| 2024 | $3,028 +2% | $153,189 +2.9% |
| 2023 | $2,968 +10.6% | $148,920 +16.4% |
| 2022 | $2,685 +10.8% | $127,911 +12.2% |
| 2021 | $2,424 +2.9% | $113,980 +4.1% |
| 2020 | $2,356 +5.5% | $109,455 +4.4% |
| 2019 | $2,234 +13.1% | $104,857 +15.6% |
| 2018 | $1,975 | $90,687 +5.5% |
| 2017 | $1,975 +4.4% | $85,967 +1.6% |
| 2016 | $1,892 -23.7% | $84,627 |
| 2015 | $2,479 | $84,627 +6% |
| 2014 | $2,479 | $79,827 |
| 2013 | -- | -- |
| 2012 | -- | -- |
| 2011 | -- | -- |
| 2010 | -- | -- |
| 2009 | -- | -- |
| 2008 | -- | -- |
| 2007 | -- | -- |
| 2006 | -- | -- |
| 2005 | -- | -- |
| 2003 | -- | -- |
Find assessor info on the county website
Neighborhood: 30165
Nearby homes
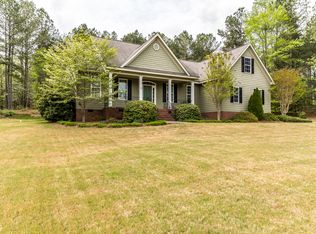
- $423,7003 bd3 ba2.2k sqft19 Scenic Trace Dr NW, Rome, GA 30165Off Market
- $15,026-- bd-- ba-- sqft17 Westvalley Dr NW, Rome, GA 30165Off Market
- $412,400-- bd2 ba1.7k sqft17 Westvalley Dr NW, Rome, GA 30165Off Market
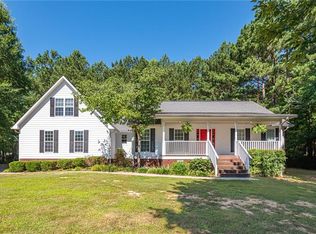
- $390,1004 bd3 ba2.2k sqft15 Scenic Trace Dr NW, Rome, GA 30165Off Market
- $17,3330.61 acres0 Scenic Trace Dr NW LOT 20, Rome, GA 30165Sold
- $18,0000.67 acres0 Westvalley Dr NW LOT 24, Rome, GA 30165Sold
- $22,538-- bd-- ba-- sqftScenic Trace Ln NW, Rome, GA 30165Off Market
- $16,000-- bd-- ba-- sqftScenic Trace Ln NW, Rome, GA 30165Sold
Nearby schools
GreatSchools rating
- NAArmuchee Elementary SchoolGrades: PK-2Distance: 1.9 mi
- 8/10Armuchee High SchoolGrades: 6-12Distance: 2.9 mi
- NAGlenwood Primary SchoolGrades: PK-2Distance: 4.9 mi
Schools provided by the listing agent
- Elementary: Armuchee
- Middle: Armuchee
- High: Armuchee
Source: GAMLS. This data may not be complete. We recommend contacting the local school district to confirm school assignments for this home.
Sell for more on Zillow
Get a Zillow Showcase℠ listing at no additional cost and you could sell for .
$440,500
2% more
+$8,810
With Zillow Showcase(estimated)
$449,310
Sell for more on Zillow
Get a Zillow Showcase℠ listing at no additional cost and you could sell for .
$440,500
2% more
+$8,810
With Zillow Showcase(estimated)
$449,310
- Georgia
- Floyd County
- Rome
- 30165
- 17 Scenic Trace Dr NW
