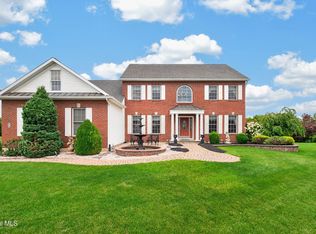
Welcome to this impeccably maintained Colonial in one of Loudonville's most sought after neighborhoods, in the highly acclaimed North Colonie School District. Set on approximately ¾ of an acre, this expansive home offers 5 bedrooms, 3.5 baths, 3 car garage and thoughtfully designed living spaces perfect for both everyday living and entertaining. The impressive living room offers exceptional space, while the first-floor study with custom cherry built-ins creates the ideal home office. Gather in the inviting family room featuring a cozy fireplace, or enjoy the light-filled sunroom overlooking the private backyard. New kitchen 2016, a gracious dining room, perfect for hosting holiday dinners. Remodeled full and half baths, 2 fireplaces, hardwood floors on both levels and numerous improvements throughout reflect the exceptional care this home has received. Enjoy the convenience of being just minutes from shopping, restaurants, schools, Sienna College and downtown Albany. This is the home you'll enjoy for years to come.
Pending
$849,900
17 Schuyler Hills Road, Loudonville, NY 12211
5beds
3,266sqft
Single Family Residence, Residential
Built in 1971
0.71 Acres Lot
$823,400 Zestimate®
$260/sqft
$-- HOA
What's special
Private backyardThoughtfully designed living spaces
- 72 days
- 129
- 3
Likely to sell faster than
Zillow last checked:
Listing updated:
Listed by:
KW Platform 518-724-5800,
Ann V Manning 518-461-7712
Source: Global MLS,MLS#: 202620068
Facts & features
Interior
Bedrooms & bathrooms
- Bedrooms: 5
- Bathrooms: 4
- Full bathrooms: 3
- 1/2 bathrooms: 1
Primary bedroom
- Level: Second
Bedroom
- Level: Second
Bedroom
- Level: Second
Bedroom
- Level: Second
Bedroom
- Level: Second
Primary bathroom
- Level: Second
Half bathroom
- Level: First
Full bathroom
- Level: Second
Full bathroom
- Level: Second
Dining room
- Level: First
Family room
- Level: First
Kitchen
- Level: First
Living room
- Level: First
Office
- Level: First
Sun room
- Level: First
Heating
- Forced Air, Natural Gas
Cooling
- Central Air
Appliances
- Included: Dishwasher, Microwave, Range, Refrigerator
- Laundry: In Basement
Features
- Solid Surface Counters, Built-in Features, Ceramic Tile Bath, Chair Rail, Crown Molding, Eat-in Kitchen, Kitchen Island
- Flooring: Wood, Ceramic Tile, Hardwood
- Basement: Full
- Number of fireplaces: 2
- Fireplace features: Family Room, Living Room
Interior area
- Total structure area: 3,266
- Total interior livable area: 3,266 sqft
- Finished area above ground: 3,266
- Finished area below ground: 0
Video & virtual tour
Property
Parking
- Total spaces: 8
- Parking features: Paved, Attached, Driveway
- Attached garage spaces: 3
- Has uncovered spaces: Yes
Features
- Patio & porch: Patio
- Exterior features: Lighting
- Has view: Yes
- View description: Trees/Woods
Lot
- Size: 0.71 Acres
Details
- Additional structures: Shed(s), Garage(s)
- Parcel number: 012689 43.448
- Special conditions: Standard
Construction
Type & style
- Home type: SingleFamily
- Architectural style: Colonial
- Property subtype: Single Family Residence, Residential
Materials
- Brick, Vinyl Siding
- Roof: Asphalt
Condition
- Updated/Remodeled
- New construction: No
- Year built: 1971
Utilities & green energy
- Sewer: Public Sewer
- Water: Public
Community & HOA
HOA
- Has HOA: No
Location
- Region: Loudonville
Financial & listing details
- Price per square foot: $260/sqft
- Tax assessed value: $709,400
- Annual tax amount: $11,168
- Date on market: 6/19/2026
Estimated market value
$823,400
$782,000 - $865,000
$4,303/mo
Price history
| Date | Event | Price |
|---|---|---|
| 7/20/2026 | Pending sale | $849,900$260/sqft |
Source:  Global MLS #202620068 Report a problem Global MLS #202620068 Report a problem | ||
| 6/19/2026 | Listed for sale | $849,900+75.2%$260/sqft |
Source: Global MLS #202620068 Report a problem | ||
| 3/16/2015 | Sold | $485,000-7.6%$148/sqft |
Source: Global MLS #201414954 Report a problem | ||
| 10/30/2014 | Price change | $524,800-4.5%$161/sqft |
Source: Coldwell Banker Prime Properties #201414954 Report a problem | ||
| 7/17/2014 | Listed for sale | $549,800+92.9%$168/sqft |
Source: Coldwell Banker Prime Prop. #201414954 Report a problem | ||
| 10/2/1997 | Sold | $285,000$87/sqft |
Source: Public Record Report a problem | ||
Public tax history
| Year | Property taxes | Tax assessment |
|---|---|---|
| 2025 | -- | $310,000 |
| 2024 | -- | $310,000 |
| 2023 | -- | $310,000 |
| 2022 | -- | $310,000 |
| 2021 | -- | $310,000 |
| 2020 | -- | $310,000 |
| 2019 | -- | $310,000 |
| 2018 | -- | $310,000 |
| 2017 | -- | $310,000 |
| 2016 | -- | $310,000 |
| 2015 | -- | $310,000 |
| 2014 | -- | $310,000 |
| 2013 | -- | $310,000 |
| 2012 | -- | $310,000 |
| 2011 | -- | $310,000 |
| 2010 | -- | $310,000 |
| 2009 | -- | $310,000 |
| 2008 | -- | $310,000 |
| 2007 | -- | $310,000 |
| 2006 | -- | $310,000 |
| 2005 | -- | $310,000 |
| 2004 | -- | $310,000 |
| 2003 | -- | $310,000 |
| 2002 | -- | $310,000 |
| 2001 | -- | $310,000 +1.6% |
| 2000 | -- | $305,000 |
Find assessor info on the county website
Monthly payment
Climate risks
Neighborhood: Loudonville
Nearby schools
Schools provided by the listing agent
- High: Shaker HS
Source: Global MLS. This data may not be complete. We recommend contacting the local school district to confirm school assignments for this home.
- $960,8006 bd4 ba4.2k sqft19 Schuyler Hills Rd, Loudonville, NY 12211Off Market
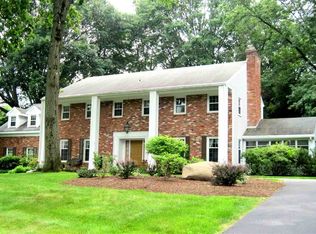
- $923,7005 bd4 ba4.1k sqft15 Schuyler Hills Rd, Loudonville, NY 12211Off Market
- $1,161,2005 bd6 ba5.5k sqft16 Schuyler Hills Rd, Colonie, NY 12211Off Market
- $---- bd-- ba-- sqft16 Schuyler Hills Rd, Albany, NY 12211Off Market
Similar homes
- $899,9005 bd5 ba3.8k sqft15 Wildwood Drive, Loudonville, NY 12211Active
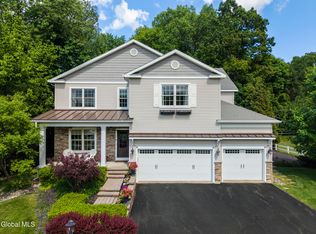 MLS ID #202618917, Steven J Girvin, Listing by: Howard Hanna Capital Inc. Global MLS
 - $524,9005 bd3 ba1.8k sqft23 Fernwood Drive, Loudonville, NY 12211Active
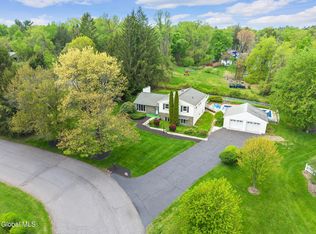 MLS ID #202617181, Jenn L Baniak-Hollands, Listing by: KW Platform. Global MLS
 - $729,9004 bd5 ba3.6k sqft7 Macaffer Drive, Menands, NY 12204Active
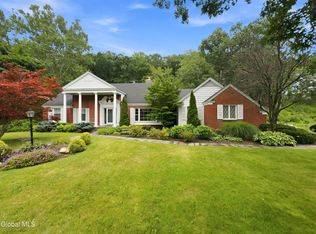 MLS ID #202624184, Michael J Field, Listing by: Field Realty. Global MLS
 - $829,0004 bd3 ba3k sqft14 Ridgefield Way, Watervliet, NY 12189Active
 MLS ID #202623805, Julius Paul, Listing by: J Paul Realty Group LLC. Global MLS
 - $799,9004 bd3 ba3k sqft2757 Doelner Circle, Castleton, NY 12033Active
 MLS ID #20264043, Vera Cohen, Listing by: Vera Cohen Realty, LLC. HVCRMLS
