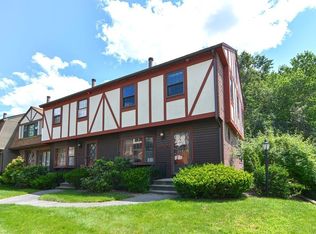
DON'T MISS this well-maintained townhouse situated in the sought-after Scotty Hollow nbhd. The open-concept main level includes a kitchen w peninsula/breakfast bar, dining area with access to the balcony/deck, & a beautiful living room with bay-window & gas FP. Upstairs, there are 2 spacious bedrooms & full bath with tub/shower. The main bedroom impresses with a vaulted ceiling, & dual closet as well as an open den/loft area with a recently replaced skylight offering versatility as an in-home office, sitting room, craft area, or gym. 2 Parking spaces, a 1 Car Garage & mudroom with exterior access to covered patio add to the home's appeal. HW tank replaced in 2020. FHA & CAC, replaced in 2021 ensures comfort year-round, while the in-unit full-size laundry & .5 bath provide convenience. www.ScottyHollow.com offers excellent amenities, including an in-ground seasonal heated pool, tennis/basketball courts, & scenic walking trail. Minutes to Rt 3, residents enjoy easy access to NH.
Sold for $420,000
$420,000
17 Scotty Hollow Dr #B, North Chelmsford, MA 01863
2beds
1,153sqft
Condominium, Townhouse
Built in 1985
-- sqft lot
$465,500 Zestimate®
$364/sqft
$2,598 Estimated rent
Home value
$465,500
$442,000 - $489,000
$2,598/mo
Zestimate® history
Owner options
List your home for rent
$2,598/mo
Rent Zestimate®
Find your next renter with Zillow Rental Manager. Plus, with online applications, you can quickly screen prospective tenants – for free.
$2,598/mo
Rent Zestimate®
Refinance and save
$2,957/mo
Est. payment
Refinancing to a lower rate could help reduce your monthly payments and save thousands over the life of the loan.
$2,957/mo
Est. payment
Explore your selling options
Work with a Zillow partner agent
Leverage their expertise and Zillow's premium Showcase listings to get your home seen by more buyers.
Get startedList with your own agent
Get your home in front of millions of buyers by listing it on Zillow.
Learn how to do itSell it yourself
Take full control of how buyers see your home on Zillow by listing For Sale by Owner (FSBO).
List your homeWhat's special
Craft areaDual closetVaulted ceilingHw tankCovered patio
Zillow last checked:
Listing updated:
Listed by:
Raymond Boutin 978-502-8352,
RE/MAX Innovative Properties 978-452-4432
Bought with:
Davuth Kong
Advisors Living - Tewksbury
Source: MLS PIN,MLS#: 73162442
Facts & features
Interior
Bedrooms & bathrooms
- Bedrooms: 2
- Bathrooms: 2
- Full bathrooms: 1
- 1/2 bathrooms: 1
- Main level bathrooms: 1
Primary bedroom
- Features: Bathroom - Full, Vaulted Ceiling(s), Closet, Flooring - Wall to Wall Carpet, Balcony - Interior
- Level: Second
- Area: 228
- Dimensions: 19 x 12
Bedroom 2
- Features: Bathroom - Full, Closet, Flooring - Wall to Wall Carpet
- Level: Second
- Area: 170
- Dimensions: 17 x 10
Bathroom 1
- Features: Bathroom - Half, Flooring - Vinyl, Dryer Hookup - Electric, Washer Hookup
- Level: Main,First
- Area: 40
- Dimensions: 8 x 5
Bathroom 2
- Features: Bathroom - Full, Bathroom - With Tub & Shower, Closet - Linen, Flooring - Vinyl
- Level: Second
- Area: 88
- Dimensions: 11 x 8
Dining room
- Features: Beamed Ceilings, Flooring - Wall to Wall Carpet, Balcony - Exterior, Deck - Exterior, Exterior Access, Lighting - Pendant
- Level: Main,First
- Area: 140
- Dimensions: 14 x 10
Kitchen
- Features: Bathroom - Half, Ceiling Fan(s), Flooring - Vinyl, Dining Area, Peninsula
- Level: Main,First
- Area: 72
- Dimensions: 9 x 8
Living room
- Features: Closet, Flooring - Wall to Wall Carpet, Window(s) - Bay/Bow/Box, Exterior Access
- Level: Main,First
- Area: 234
- Dimensions: 18 x 13
Heating
- Forced Air, Natural Gas
Cooling
- Central Air
Appliances
- Included: Range, Dishwasher, Microwave, Refrigerator, Washer, Dryer
- Laundry: First Floor, In Unit, Electric Dryer Hookup, Washer Hookup
Features
- Vaulted Ceiling(s), Closet, Walk-In Closet(s), Den, Mud Room
- Flooring: Vinyl, Carpet, Flooring - Wall to Wall Carpet
- Windows: Skylight(s)
- Has basement: Yes
- Number of fireplaces: 1
- Fireplace features: Living Room
Interior area
- Total structure area: 1,153
- Total interior livable area: 1,153 sqft
Property
Parking
- Total spaces: 3
- Parking features: Under, Off Street, Assigned
- Attached garage spaces: 1
- Uncovered spaces: 2
Features
- Patio & porch: Porch, Deck
- Exterior features: Porch, Deck, Balcony, Professional Landscaping, Sprinkler System, Stone Wall, Tennis Court(s)
- Pool features: Association, In Ground
- Waterfront features: Lake/Pond, 1 to 2 Mile To Beach, Beach Ownership(Public)
Details
- Parcel number: M:0017 B:0004 L:3 U:17B,3901059
- Zoning: RM
- Other equipment: Intercom
Construction
Type & style
- Home type: Townhouse
- Property subtype: Condominium, Townhouse
Materials
- Frame
- Roof: Shingle
Condition
- Year built: 1985
Utilities & green energy
- Electric: Circuit Breakers
- Sewer: Public Sewer
- Water: Public
- Utilities for property: for Gas Range, for Electric Dryer, Washer Hookup
Community & HOA
Community
- Features: Shopping, Pool, Tennis Court(s), Walk/Jog Trails, Medical Facility, Bike Path
- Security: Intercom
HOA
- Amenities included: Pool, Tennis Court(s), Trail(s), Clubhouse
- Services included: Insurance, Maintenance Structure, Road Maintenance, Maintenance Grounds, Snow Removal, Trash
- HOA fee: $330 monthly
Location
- Region: North Chelmsford
Financial & listing details
- Price per square foot: $364/sqft
- Tax assessed value: $357,000
- Annual tax amount: $5,130
- Date on market: 1/5/2026
Price history
| Date | Event | Price |
|---|---|---|
| 11/17/2023 | Sold | $420,000-4.5%$364/sqft |
Source: MLS PIN #73162442 Report a problem | ||
| 10/4/2023 | Price change | $439,900-2.2%$382/sqft |
Source: MLS PIN #73162442 Report a problem | ||
| 9/22/2023 | Listed for sale | $449,900$390/sqft |
Source: MLS PIN #73162442 Report a problem | ||
Public tax history
| Year | Property taxes | Tax assessment |
|---|---|---|
| 2025 | $5,796 +9.4% | $417,000 +7.2% |
| 2024 | $5,300 +3.3% | $389,100 +9% |
| 2023 | $5,130 +13.9% | $357,000 +25% |
| 2022 | $4,504 +5.7% | $285,600 +5.5% |
| 2021 | $4,261 -5.8% | $270,700 -1.6% |
| 2020 | $4,525 +4% | $275,100 +3.4% |
| 2019 | $4,351 +1.7% | $266,100 +11.7% |
| 2018 | $4,280 +8.1% | $238,300 +7.8% |
| 2017 | $3,960 +8.8% | $221,000 +9.5% |
| 2016 | $3,640 +0.5% | $201,900 +4.2% |
| 2015 | $3,622 +1.6% | $193,700 +3.1% |
| 2014 | $3,564 +5.7% | $187,800 -0.1% |
| 2013 | $3,373 -10.6% | $187,900 -12.8% |
| 2012 | $3,771 +4.6% | $215,600 |
| 2011 | $3,605 +8.6% | $215,600 -1.6% |
| 2010 | $3,318 +6.4% | $219,000 -1.2% |
| 2009 | $3,118 -6.8% | $221,600 -10.6% |
| 2008 | $3,345 -0.7% | $247,800 -7.8% |
| 2007 | $3,368 | $268,800 |
Find assessor info on the county website
Neighborhood: North Chelmsford
Nearby homes
- $440,0002 bd2 ba1.1k sqft19 Scotty Hollow Dr #D, Chelmsford, MA 01824Sold
- $469,8002 bd3 ba1.4k sqftA1 Scotty Hollow, North Chelmsford, MA 01863Off Market
- $440,1002 bd2 ba1.1k sqftA4 Scotty Hollow, North Chelmsford, MA 01863Off Market
- $--2 bd3 ba1.5k sqft23 Scotty Hollow Dr #A, Chelmsford, MA 01824Off Market

- $554,3002 bd1 ba1.1k sqftA19 Scotty Hollow Dr, North Chelmsford, MA 01863Off Market
- $435,0002 bd2 ba1.1k sqft23-D Scotty Hollow Dr #D23, North Chelmsford, MA 01863Sold
- $441,5002 bd1 ba1.1k sqft15 Scotty Hollow Dr #C, North Chelmsford, MA 01863Off Market
- $458,2002 bd1 ba1.1k sqft19 Scotty Hollow Dr #C, North Chelmsford, MA 01863Off Market
Nearby schools
GreatSchools rating
- 6/10Harrington Elementary SchoolGrades: K-4Distance: 1.4 mi
- 7/10McCarthy Middle SchoolGrades: 5-8Distance: 2 mi
- 9/10Chelmsford High SchoolGrades: 9-12Distance: 1.6 mi
Schools provided by the listing agent
- Elementary: Cps
- Middle: Cps
- High: Chs
Source: MLS PIN. This data may not be complete. We recommend contacting the local school district to confirm school assignments for this home.
Get a cash offer in 3 minutes
Find out how much your home could sell for in as little as 3 minutes with a no-obligation cash offer.
Estimated market value
$465,500
Get a cash offer in 3 minutes
Find out how much your home could sell for in as little as 3 minutes with a no-obligation cash offer.
Estimated market value
$465,500
- Massachusetts
- Middlesex County
- Chelmsford
- 01863
- North Chelmsford
- 17 Scotty Hollow Dr Unit B
Nearby cities
Nearby neighborhoods
Nearby zip codes
Other Chelmsford Topics
