Meticulous 4 bedroom, 2.5-bath Colonial in one of Wilmington's highly desirable neighborhoods. Tucked in at the end of the cul-de-sac, this spacious home offers privacy & a professionally landscaped setting to be enjoyed on your 2-tier deck w/ hot tub & 3 season porch. The 1st floor features hardwood, spacious living areas, and a 1/2 bath. Second floor has laundry area & 4 generously sized bedrooms, the primary includes a walk-in closet and an updated bath. The finished basement provides flexible additional living space, while the sun-filled unfinished walk up attic offers incredible potential for future expansion. A large 2-car garage, a well for your irrigation system, town water and sewer. This home has been updated with major system improvements, Bosch heatpump for heating/ cooling with backup furnace (2022), Navien tankless hw heater (2024) and roof replacement (2021), offering efficiency and peace of mind for years to come. Convenient to the highway, commuter rail and shopping.
Sold for $1,225,000
$1,225,000
17 Seneca Ln, Wilmington, MA 01887
4beds
2,830sqft
Single Family Residence
Built in 2001
0.81 Acres Lot
$1,228,000 Zestimate®
$433/sqft
$4,360 Estimated rent
Home value
$1,228,000
$1.14M - $1.31M
$4,360/mo
Zestimate® history
Owner options
List your home for rent
$4,360/mo
Rent Zestimate®
Find your next renter with Zillow Rental Manager. Plus, with online applications, you can quickly screen prospective tenants – for free.
$4,360/mo
Rent Zestimate®
Refinance and save
$7,789/mo
Est. payment
Refinancing to a lower rate could help reduce your monthly payments and save thousands over the life of the loan.
$7,789/mo
Est. payment
Explore your selling options
Work with a Zillow partner agent
Leverage their expertise and Zillow's premium Showcase listings to get your home seen by more buyers.
Get startedList with your own agent
Get your home in front of millions of buyers by listing it on Zillow.
Learn how to do itSell it yourself
Take full control of how buyers see your home on Zillow by listing For Sale by Owner (FSBO).
List your homeWhat's special
Zillow last checked:
Listing updated:
Listed by:
Tracy Spaniol 781-526-0291,
RE/MAX Encore 978-988-0028
Bought with:
Kristin Duffy
William Raveis R.E. & Home Services
Source: MLS PIN,MLS#: 73507702
Facts & features
Interior
Bedrooms & bathrooms
- Bedrooms: 4
- Bathrooms: 3
- Full bathrooms: 2
- 1/2 bathrooms: 1
Primary bedroom
- Features: Bathroom - 3/4, Walk-In Closet(s), Flooring - Wall to Wall Carpet
- Level: Second
- Area: 242.08
- Dimensions: 13.83 x 17.5
Bedroom 2
- Features: Closet, Flooring - Wall to Wall Carpet
- Level: Second
- Area: 186.75
- Dimensions: 13.83 x 13.5
Bedroom 3
- Features: Closet, Flooring - Wall to Wall Carpet
- Level: Second
- Area: 187.92
- Dimensions: 13.67 x 13.75
Bedroom 4
- Features: Flooring - Wall to Wall Carpet, Attic Access
- Level: Second
- Area: 108.99
- Dimensions: 11.08 x 9.83
Bathroom 1
- Features: Bathroom - Half
- Level: First
Bathroom 2
- Features: Bathroom - Full
- Level: Second
- Area: 72.04
- Dimensions: 7.58 x 9.5
Bathroom 3
- Features: Bathroom - 3/4, Flooring - Stone/Ceramic Tile
- Level: Second
- Area: 70.28
- Dimensions: 7.33 x 9.58
Dining room
- Features: Flooring - Hardwood
- Level: First
- Area: 184.5
- Dimensions: 13.67 x 13.5
Family room
- Features: Flooring - Hardwood, Recessed Lighting
- Level: First
- Area: 191.33
- Dimensions: 13.67 x 14
Kitchen
- Features: Flooring - Stone/Ceramic Tile, Countertops - Stone/Granite/Solid, Recessed Lighting, Peninsula
- Level: First
- Area: 269.45
- Dimensions: 20.08 x 13.42
Living room
- Features: Flooring - Hardwood, Recessed Lighting
- Level: First
- Area: 184.5
- Dimensions: 13.67 x 13.5
Heating
- Forced Air, Heat Pump, Natural Gas
Cooling
- Central Air, Heat Pump
Appliances
- Included: Gas Water Heater, Tankless Water Heater, Range, Dishwasher, Disposal, Microwave, Refrigerator, Washer, Dryer
- Laundry: Second Floor, Gas Dryer Hookup
Features
- Cathedral Ceiling(s), Recessed Lighting, Walk-up Attic
- Flooring: Tile, Carpet, Hardwood, Flooring - Wall to Wall Carpet
- Windows: Skylight
- Basement: Full,Garage Access
- Number of fireplaces: 1
- Fireplace features: Family Room, Kitchen
Interior area
- Total structure area: 2,830
- Total interior livable area: 2,830 sqft
- Finished area above ground: 2,264
- Finished area below ground: 566
Property
Parking
- Total spaces: 8
- Parking features: Attached, Paved Drive, Off Street, Paved
- Attached garage spaces: 2
- Uncovered spaces: 6
Features
- Patio & porch: Porch - Enclosed, Deck - Composite
- Exterior features: Porch - Enclosed, Deck - Composite, Hot Tub/Spa, Sprinkler System, Other
- Has spa: Yes
- Spa features: Private
- Frontage length: 125.00
Lot
- Size: 0.81 Acres
- Features: Wooded
Details
- Foundation area: 1120
- Parcel number: M:0068 L:0000 P:0010,3600157
- Zoning: R20
Construction
Type & style
- Home type: SingleFamily
- Architectural style: Colonial
- Property subtype: Single Family Residence
Materials
- Frame
- Foundation: Concrete Perimeter
- Roof: Shingle
Condition
- Year built: 2001
Utilities & green energy
- Electric: 220 Volts, 200+ Amp Service
- Sewer: Public Sewer
- Water: Public, Private
- Utilities for property: for Gas Range, for Gas Dryer
Community & HOA
Community
- Features: Public Transportation, Shopping, Park, Medical Facility, Conservation Area, Highway Access, House of Worship, Public School
HOA
- Has HOA: No
Location
- Region: Wilmington
Financial & listing details
- Price per square foot: $433/sqft
- Tax assessed value: $1,024,300
- Annual tax amount: $11,687
- Date on market: 5/30/2026
- Exclusions: See Attached List
Price history
| Date | Event | Price |
|---|---|---|
| 6/16/2026 | Sold | $1,225,000+11.4%$433/sqft |
Source: MLS PIN #73507702 Report a problem | ||
| 5/5/2026 | Contingent | $1,100,000$389/sqft |
Source: MLS PIN #73507702 Report a problem | ||
| 4/27/2026 | Listed for sale | $1,100,000+139.2%$389/sqft |
Source: MLS PIN #73507702 Report a problem | ||
| 10/30/2001 | Sold | $459,900$163/sqft |
Source: Public Record Report a problem | ||
Public tax history
| Year | Property taxes | Tax assessment |
|---|---|---|
| 2025 | $10,886 +2.6% | $950,700 +2.4% |
| 2024 | $10,608 +10% | $928,100 +14.9% |
| 2023 | $9,642 +6% | $807,500 +15.6% |
| 2022 | $9,099 -1.4% | $698,300 +4.7% |
| 2021 | $9,231 +1.4% | $667,000 -0.5% |
| 2020 | $9,101 +1.3% | $670,200 +2.6% |
| 2019 | $8,984 +1.7% | $653,400 +6.6% |
| 2018 | $8,835 +0.7% | $613,100 +1% |
| 2017 | $8,775 +7.2% | $607,300 +8.5% |
| 2016 | $8,188 +3.2% | $559,700 +1.4% |
| 2015 | $7,934 +6.3% | $552,100 +5.4% |
| 2014 | $7,462 +6.1% | $524,000 +1.4% |
| 2013 | $7,036 +12% | $517,000 -0.1% |
| 2012 | $6,284 +2.2% | $517,600 |
| 2011 | $6,149 +3% | $517,600 |
| 2010 | $5,968 +0.2% | $517,600 -7.9% |
| 2009 | $5,955 +2.3% | $561,800 -1.9% |
| 2008 | $5,819 +6.7% | $572,700 +1.2% |
| 2007 | $5,455 +2.4% | $565,900 +3.2% |
| 2006 | $5,325 +9.4% | $548,400 +10% |
| 2005 | $4,869 +7.1% | $498,400 +5.8% |
| 2004 | $4,548 +0.3% | $471,300 +39.4% |
| 2003 | $4,534 +300.9% | $338,100 +263.5% |
| 2001 | $1,131 -5.2% | $93,000 +11.9% |
| 2000 | $1,193 | $83,100 |
Find assessor info on the county website
Neighborhood: 01887
Nearby homes
- $1,067,2004 bd3 ba4k sqft13 Seneca Ln, Wilmington, MA 01887Off Market

- $1,118,3004 bd2 ba2.6k sqft15 Seneca Ln, Wilmington, MA 01887Off Market
- $1,083,4003 bd2 ba2.5k sqft19 Seneca Ln, Wilmington, MA 01887Off Market
- $1,095,2003 bd3 ba2.7k sqft26 Seneca Ln, Wilmington, MA 01887Off Market
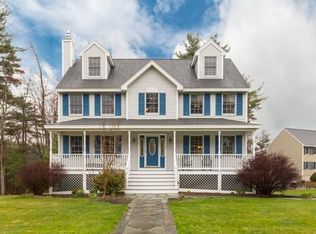
- $855,0003 bd4 ba1.8k sqft23 Seneca Ln, Wilmington, MA 01887Sold
- $944,3003 bd2 ba1.9k sqft24 Seneca Ln, Wilmington, MA 01887Off Market
- $1,003,3004 bd2 ba2.2k sqft11 Tacoma Dr, Wilmington, MA 01887Off Market
- $951,5003 bd2 ba1.9k sqft27 Seneca Ln, Wilmington, MA 01887Off Market
Nearby schools
GreatSchools rating
- 7/10North Intermediate SchoolGrades: 4-5Distance: 1 mi
- 7/10Wilmington Middle SchoolGrades: PK-K,6-8Distance: 1.6 mi
- 7/10Wilmington High SchoolGrades: 9-12Distance: 1.1 mi
Schools provided by the listing agent
- Elementary: Woburn St & North
- Middle: Wms
- High: Whs Or Tech
Source: MLS PIN. This data may not be complete. We recommend contacting the local school district to confirm school assignments for this home.
Get a cash offer in 3 minutes
Find out how much your home could sell for in as little as 3 minutes with a no-obligation cash offer.
Estimated market value
$1,228,000
Get a cash offer in 3 minutes
Find out how much your home could sell for in as little as 3 minutes with a no-obligation cash offer.
Estimated market value
$1,228,000
- Massachusetts
- Middlesex County
- Wilmington
- 01887
- 17 Seneca Ln
