Why wait for new construction when you can move right into this stunning Ballenger model in the highly desirable Monroe Landings community of Williamstown? This beautifully upgraded home offers all the benefits of new construction without the wait. Step inside and be welcomed by a bright, open floor plan featuring a versatile front flex room perfect as a reading room, home office, or formal sitting area. The space flows seamlessly into the spectacular kitchen, complete with upgraded 42-inch cabinetry, stainless steel appliances, a large center island, and a spacious dining area with sliding glass doors leading to the deck—ideal for indoor and outdoor entertaining. The adjoining family room creates the perfect gathering space, while a convenient powder room and access to the attached two-car garage complete the main level. Wide-plank gray luxury flooring extends throughout the entire first floor, adding a modern and sophisticated touch. Upstairs, you'll find four generously sized bedrooms, including an impressive primary suite featuring two walk-in closets and a luxurious en-suite bath with a ceramic tile shower, quartz vanity, and ceramic tile flooring. The hall bath offers matching upscale finishes with a quartz vanity and ceramic tile flooring. The finished walkout basement provides exceptional additional living space, complete with a full bathroom, abundant storage, and sliding glass doors leading to a beautiful paver patio—perfect for relaxing or entertaining. Ideally located near major highways, this home offers convenient access to Metro Philadelphia, the Jersey Shore, shopping, dining, and everyday conveniences. Don't miss the opportunity to own this exceptional home with premium upgrades in one of Williamstown's newest communities!
For sale
Price cut: $7.1K (8/6)
$599,900
17 Sequoia Ct, Williamstown, NJ 08094
4beds
3,141sqft
Single Family Residence
Built in 2025
0.26 Acres Lot
$598,100 Zestimate®
$191/sqft
$159/mo HOA
What's special
Convenient powder roomAbundant storageFour generously sized bedroomsSpectacular kitchenLarge center islandAttached two-car garageStainless steel appliances
- 59 days
- 686
- 27
Zillow last checked:
Listing updated:
Listed by:
Geraldine Monti 609-206-3051,
BHHS Fox & Roach-Washington-Gloucester
Source: Bright MLS,MLS#: NJGL2075360
Facts & features
Interior
Bedrooms & bathrooms
- Bedrooms: 4
- Bathrooms: 4
- Full bathrooms: 3
- 1/2 bathrooms: 1
- Main level bathrooms: 1
Rooms
- Room types: Dining Room, Primary Bedroom, Sitting Room, Bedroom 2, Bedroom 3, Bedroom 4, Kitchen, Family Room, Laundry
Primary bedroom
- Features: Walk-In Closet(s)
- Level: Upper
- Area: 210 Square Feet
- Dimensions: 15 X 14
Bedroom 2
- Level: Upper
- Area: 110 Square Feet
- Dimensions: 10 X 11
Bedroom 3
- Level: Upper
- Area: 121 Square Feet
- Dimensions: 11 X 11
Bedroom 4
- Level: Upper
- Area: 121 Square Feet
- Dimensions: 11 X 11
Dining room
- Level: Main
- Area: 140 Square Feet
- Dimensions: 10 X 14
Family room
- Level: Main
- Area: 300 Square Feet
- Dimensions: 15 X 20
Kitchen
- Features: Countertop(s) - Quartz, Kitchen - Gas Cooking, Recessed Lighting
- Level: Main
- Area: 196 Square Feet
- Dimensions: 14 X 14
Laundry
- Level: Upper
- Area: 49 Square Feet
- Dimensions: 7 X 7
Sitting room
- Level: Main
- Area: 154 Square Feet
- Dimensions: 11 X 14
Heating
- Forced Air, Natural Gas
Cooling
- Central Air, Electric
Appliances
- Included: Tankless Water Heater, Gas Water Heater
- Laundry: Upper Level, Laundry Room
Features
- Flooring: Wood, Carpet
- Basement: Finished
- Has fireplace: No
Interior area
- Total structure area: 3,141
- Total interior livable area: 3,141 sqft
- Finished area above ground: 2,128
- Finished area below ground: 1,013
Property
Parking
- Total spaces: 2
- Parking features: Garage Faces Front, Attached, Driveway
- Attached garage spaces: 2
- Has uncovered spaces: Yes
Accessibility
- Accessibility features: None
Features
- Levels: Two
- Stories: 2
- Patio & porch: Deck, Patio, Porch
- Pool features: None
Lot
- Size: 0.26 Acres
Details
- Additional structures: Above Grade, Below Grade
- Parcel number: 1100027030100012
- Zoning: RES
- Zoning description: Residential
- Special conditions: Standard
Construction
Type & style
- Home type: SingleFamily
- Architectural style: Contemporary
- Property subtype: Single Family Residence
Materials
- Vinyl Siding, Stone
- Foundation: Concrete Perimeter
Condition
- Excellent
- New construction: No
- Year built: 2025
Utilities & green energy
- Sewer: Public Sewer
- Water: Public
- Utilities for property: Cable Available
Community & HOA
Community
- Subdivision: None Available
HOA
- Has HOA: Yes
- HOA fee: $159 monthly
- HOA name: INTEGRA MANAGEMENT CORP
Location
- Region: Williamstown
- Municipality: MONROE TWP
Financial & listing details
- Price per square foot: $191/sqft
- Tax assessed value: $342,700
- Annual tax amount: $12,916
- Date on market: 7/3/2026
- Listing agreement: Exclusive Right To Sell
- Listing terms: Cash,Conventional,FHA,VA Loan
- Inclusions: Refrigerator, Washer / Dryer, Window Treatments And Rods, And Window Blinds
- Exclusions: Wine Fridge, Grill And Smoker
- Ownership: Fee Simple
Estimated market value
$598,100
$568,000 - $628,000
$3,966/mo
Price history
| Date | Event | Price |
|---|---|---|
| 8/6/2026 | Price change | $599,900-1.2%$191/sqft |
Source:  Bright MLS #NJGL2075360 Report a problem Bright MLS #NJGL2075360 Report a problem | ||
| 7/22/2026 | Price change | $607,000-0.8%$193/sqft |
Source: Bright MLS #NJGL2075360 Report a problem | ||
| 7/3/2026 | Listed for sale | $612,000+1%$195/sqft |
Source: Bright MLS #NJGL2075360 Report a problem | ||
| 6/15/2026 | Listing removed | $606,000$193/sqft |
Source: Bright MLS #NJGL2070896 Report a problem | ||
| 6/10/2026 | Price change | $606,000-1%$193/sqft |
Source: Bright MLS #NJGL2070896 Report a problem | ||
| 5/19/2026 | Listed for sale | $612,000$195/sqft |
Source: Bright MLS #NJGL2070896 Report a problem | ||
| 5/16/2026 | Contingent | $612,000$195/sqft |
Source: Bright MLS #NJGL2070896 Report a problem | ||
| 5/5/2026 | Price change | $612,000-1.1%$195/sqft |
Source: Bright MLS #NJGL2070896 Report a problem | ||
| 4/26/2026 | Price change | $619,000-0.2%$197/sqft |
Source: Bright MLS #NJGL2070896 Report a problem | ||
| 4/4/2026 | Listed for sale | $620,000$197/sqft |
Source: Bright MLS #NJGL2070896 Report a problem | ||
Public tax history
Tax history is unavailable.
Monthly payment
Est. payment
Payment breakdown
Explore the cost of this home by adjusting the details. Changes won't be saved.Climate risks
Neighborhood: 08094
Nearby schools
Schools provided by the listing agent
- Elementary: Radix
- Middle: Williamstown M.s.
- High: Williamstown
- District: Monroe Township Public Schools
Source: Bright MLS. This data may not be complete. We recommend contacting the local school district to confirm school assignments for this home.

Similar homes
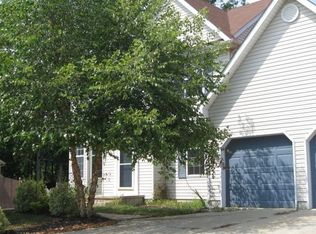
- $589,9004 bd3 ba3.2k sqftBelmont, Williamstown, NJ 08094For Sale

 MLS ID #NJGL2075242, Renee Cheesman, RE/MAX Preferred - Vineland. Bright MLS
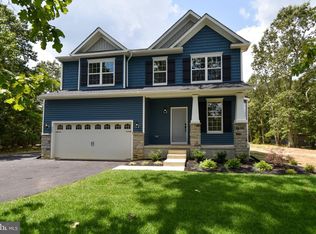
 - $629,9004 bd3 ba3.1k sqft5 Presley Way, Williamstown, NJ 08094For Sale
 MLS ID #NJGL2074442, Patricia Settar, BHHS Fox & Roach-Mullica Hill South. Bright MLS
 - $595,0005 bd4 ba3.5k sqft188 Orlando Dr, Sicklerville, NJ 08081For Sale
 MLS ID #NJCD2120956, Jacob Wibowo, Mercury Real Estate Group. Bright MLS
 - $596,9004 bd3 ba2.2k sqft2337 Garwood Rd, Sicklerville, NJ 08081New Construction
 Bright MLS
 - $599,9004 bd3 ba2k sqft503 Hay Rd, Hammonton, NJ 08037New ConstructionMLS ID #NJCD2115478, Frank Maione, Century 21 Reilly Realtors. Bright MLS
- $635,0004 bd3 ba2.5k sqft683 S Blue Bell Rd, Vineland, NJ 08360For SaleMLS ID #NJGL2077224, Pam Kotter, BHHS Fox & Roach-Mullica Hill South. Bright MLS
- $614,9994 bd3 ba2.9k sqft309 E Weymouth Rd, Vineland, NJ 08360For SaleMLS ID #NJGL2075554, Diane Cavagnaro, Fathom Realty NJ, LLC. Bright MLS
- $599,0004 bd3 ba2.1k sqft247 Belaire Dr, Mount Laurel, NJ 08054For SaleMLS ID #NJBL2119556, Eugene Panaro, Panaro Realty. Bright MLS
- $575,0004 bd4 ba3.7k sqft57 Tattersall Dr, Mantua, NJ 08051For SaleMLS ID #NJGL2076742, Nancy Kowalik, LPT Realty, LLC. Bright MLS
- $600,0004 bd3 ba2.3k sqft15 Jasmine Way, Sewell, NJ 08080For SaleMLS ID #NJGL2077090, Jennifer Smith, EXP Realty, LLC. Bright MLS
- $599,0004 bd3 ba2.2k sqft256 Ramblewood Pkwy, Mount Laurel, NJ 08054For SaleMLS ID #NJBL2119046, Yocasta Garcia, eRealty Advisors, Inc. Bright MLS
- $574,9003 bd3 ba2k sqft8 Cayuga Way, Sicklerville, NJ 08081For SaleMLS ID #NJCD2122752, Dekel Levy, BHHS Fox & Roach-Marlton. Bright MLS
- $549,0004 bd3 ba2.9k sqft707 Linda Ave, Blackwood, NJ 08012For SaleMLS ID #NJCD2125182, Haci Kose, RE/MAX Of Cherry Hill. Bright MLS
- $549,9004 bd3 ba3.4k sqft8 Ramble Pl, Turnersville, NJ 08012For Sale
 MLS ID #609044, JILL FALCONE, ABR, COLDWELL BANKER ARGUS REAL ESTATE-Northfield. SJSRMLS
 - $600,0004 bd3 ba2.7k sqft643 Highland Ave, Cherry Hill, NJ 08002For SaleMLS ID #NJCD2121902, Darlene Mayernik, Keller Williams Premier. Bright MLS
- $599,0003 bd3 ba2.8k sqft8 Lakeside Dr, Medford, NJ 08055For SaleMLS ID #NJBL2117602, Jax Burgess, EXP Realty, LLC. Bright MLS
- $699,5005 bd4 ba3.3k sqft11 Eastwick Dr, Gibbsboro, NJ 08026For SaleMLS ID #NJCD2125372, Val Nunnenkamp, Keller Williams Realty - Marlton. Bright MLS
- $699,0005 bd2 ba2.6k sqft829 Union Rd, Mullica Hill, NJ 08062For SaleMLS ID #NJGL2077490, Todd Hahn, RE/MAX Preferred - Mullica Hill. Bright MLS
- $496,8004 bd3 ba2.2k sqftPaul St, Franklinville, NJ 08322New ConstructionMLS ID #NJGL2075638, Josh Adams, Daystar Realty LLC. Bright MLS
- $749,9004 bd3 ba3.1k sqft1019 Hewes Dr, Mullica Hill, NJ 08062For SaleMLS ID #NJGL2077656, Warren Knowles, BHHS Fox & Roach-Mullica Hill South. Bright MLS
