Beautiful center-hall colonial in the sought after Hidden Hills subdivision. This meticulously maintained home features many high-end upgrades with a dramatic two-story foyer with custom moldings and iron railings. The 1st floor features a two-story family room complete with a stone gas fireplace with a custom beam mantle and custom rustic beams on the ceiling. High-end gourmet kitchen complete with granite countertops, an over-sized island and Viking range. Breakfast area overlooks a new custom pergola & raised patio. The large, level, pool ready lot and has been meticulously landscaped (front, back and sides) with a mix of mature trees and a raised berm featuring many newer, healthy plantings. Renovated laundry/mud room with custom barn doors, butler's pantry, carrara marble countertop, hidden charging/command center and entryway custom coat rack complete with hooks, a bench and cubby storage. Newer decorative garage doors & double front door. The 2nd floor boasts an expansive primary suite with 2 custom, walk-in closets, a ship-lap accent wall and two large seating areas. Primary en suite bathroom features a large soaking tub, water closet & separate vanities.Open to below balcony leads to three bedrooms, one with a personal en suite bath. Finished basement features a full bath,TV area, exercise room & 2 ample storage areas. Situated in a quiet community with a highly regarded school system and all public utilities! Easy access to shops and hiking/recreation areas.
Under contract
$999,999
17 Setting Sun Dr, Washington Twp., NJ 07840
4beds
4,590sqft
Single Family Residence
Built in 2003
0.76 Acres Lot
$1,008,200 Zestimate®
$218/sqft
$-- HOA
What's special
- 65 days
- 379
- 9
Zillow last checked:
Listing updated:
Listed by:
Lauren Palermo 973-865-8003,
Millennium 21 Realty
Source: GSMLS,MLS#: 4044749
Facts & features
Interior
Bedrooms & bathrooms
- Bedrooms: 4
- Bathrooms: 5
- Full bathrooms: 4
- 1/2 bathrooms: 1
Primary bedroom
- Description: Full Bath, Sitting Room, Walk-In Closet
Bedroom 1
- Level: Second
- Area: 484
- Dimensions: 22 x 22
Bedroom 2
- Level: Second
- Area: 180
- Dimensions: 15 x 12
Bedroom 3
- Level: Second
- Area: 168
- Dimensions: 14 x 12
Bedroom 4
- Level: Second
- Area: 156
- Dimensions: 13 x 12
Primary bathroom
- Features: Soaking Tub, Stall Shower
Dining room
- Features: Formal Dining Room
- Level: First
- Area: 204
- Dimensions: 17 x 12
Family room
- Level: First
- Area: 323
- Dimensions: 17 x 19
Kitchen
- Features: Kitchen Island, Country Kitchen, Eat-in Kitchen, Separate Dining Area
- Level: First
- Area: 418
- Dimensions: 19 x 22
Living room
- Level: First
- Area: 216
- Dimensions: 12 x 18
Basement
- Features: BathMain, Exercise, Leisure, Storage, Utility
Heating
- 2 Units, Forced Air, Natural Gas
Cooling
- 2 Units, Ceiling Fan(s), Central Air, Zoned
Appliances
- Included: Carbon Monoxide Detector, Dishwasher, Dryer, Kitchen Exhaust Fan, Range/Oven-Gas, Refrigerator, Washer, Wine Refrigerator, Gas Water Heater
- Laundry: Laundry Room
Features
- Beamed Ceilings, Cathedral Ceiling(s), High Ceilings, Walk-In Closet(s), Conservatory, Office
- Flooring: Carpet, Stone, Wood
- Windows: Blinds
- Basement: Yes,Finished,Full
- Number of fireplaces: 1
- Fireplace features: Gas
Interior area
- Total structure area: 4,590
- Total interior livable area: 4,590 sqft
Property
Parking
- Total spaces: 3
- Parking features: 2 Car Width, Built-In Garage
- Attached garage spaces: 3
Features
- Patio & porch: Patio
- Exterior features: Barbecue, Curbs, Sidewalk
Lot
- Size: 0.76 Acres
- Dimensions: 0.763 AC
- Features: Level
Details
- Parcel number: 2338000030013000150000
- Zoning description: R1
- Other equipment: Generator-Hookup
Construction
Type & style
- Home type: SingleFamily
- Architectural style: Colonial
- Property subtype: Single Family Residence
Materials
- Brick, Vinyl Siding
- Roof: Asphalt Shingle
Condition
- Year built: 2003
Utilities & green energy
- Gas: Gas-Natural
- Sewer: Public Sewer
- Water: Public
- Utilities for property: Underground Utilities, Natural Gas Connected, Garbage Extra Charge
Community & HOA
Community
- Security: Security System, Smoke Detector(s), Carbon Monoxide Detector
- Subdivision: Hidden Hills
Location
- Region: Hackettstown
Financial & listing details
- Price per square foot: $218/sqft
- Tax assessed value: $635,400
- Annual tax amount: $19,081
- Date on market: 8/8/2026
- Exclusions: fan in PRBR, chandelier in fam rm, microw in pantry, grl br chandelier
- Ownership type: Fee Simple
Estimated market value
$1,008,200
$958,000 - $1.06M
$6,331/mo
Price history
| Date | Event | Price |
|---|---|---|
| 9/1/2026 | Pending sale | $999,999$218/sqft |
Source:  GSMLS #4044749 Report a problem GSMLS #4044749 Report a problem | ||
| 8/8/2026 | Listed for sale | $999,999+114.6%$218/sqft |
Source: GSMLS #4044749 Report a problem | ||
| 11/23/2009 | Sold | $466,000-36.3%$102/sqft |
Source: Public Record Report a problem | ||
| 6/11/2003 | Sold | $731,079$159/sqft |
Source: Public Record Report a problem | ||
Public tax history
| Year | Property taxes | Tax assessment |
|---|---|---|
| 2026 | $19,081 +3.5% | $635,400 |
| 2025 | $18,433 | $635,400 |
| 2024 | $18,433 +2.3% | $635,400 |
| 2023 | $18,020 +2.9% | $635,400 |
| 2022 | $17,518 +2.8% | $635,400 |
| 2021 | $17,048 +2.7% | $635,400 |
| 2020 | $16,597 +2.3% | $635,400 |
| 2019 | $16,228 +2.2% | $635,400 |
| 2018 | $15,879 +3.1% | $635,400 |
| 2017 | $15,396 +2.1% | $635,400 |
| 2016 | $15,084 +0.9% | $635,400 |
| 2015 | $14,951 +1.1% | $635,400 |
| 2014 | $14,792 -0.3% | $635,400 |
| 2013 | $14,843 +0.1% | $635,400 |
| 2012 | $14,824 +0.6% | $635,400 |
| 2011 | $14,729 +1% | $635,400 |
| 2010 | $14,585 +1.3% | $635,400 -13.6% |
| 2009 | $14,394 | $735,500 |
| 2008 | -- | $735,500 +30.7% |
| 2007 | -- | $562,900 |
| 2006 | -- | $562,900 |
| 2005 | -- | $562,900 |
| 2004 | -- | $562,900 |
Find assessor info on the county website
Monthly payment
Est. payment
Payment breakdown
Explore the cost of this home by adjusting the details. Changes won't be saved.Climate risks
Neighborhood: 07840
Nearby schools
Schools provided by the listing agent
- Elementary: B.a. Cucinella
- Middle: Long Valley
- High: W.m. Central
Source: GSMLS. This data may not be complete. We recommend contacting the local school district to confirm school assignments for this home.
- $950,0005 bd3 ba1.3k sqft16 Setting Sun Dr, Hackettstown, NJ 07840Sold
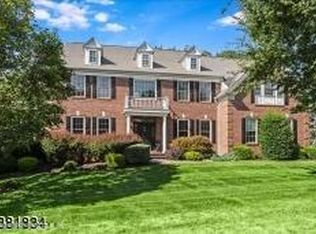
- $993,1005 bd4 ba3.9k sqft19 Setting Sun Dr, Hackettstown, NJ 07840Off Market
- $986,6005 bd3 ba4.4k sqft14 Setting Sun Dr, Hackettstown, NJ 07840Off Market
- $966,000-- bd-- ba3.5k sqft15 Setting Sun Dr, Hackettstown, NJ 07840Off Market
Similar homes
- $849,0004 bd3 ba2.9k sqft17 Woodcrest Ave, Mount Olive Twp., NJ 07828For Sale
 MLS ID #4056371, Kevin Molion, Re/Max Heritage Properties. GSMLS
 - $750,0005 bd3 ba3k sqft67 Bald Eagle Rd, Allamuchy Twp., NJ 07840For Sale
 MLS ID #4057836, Erica Tattersall, Weichert Realtors. GSMLS
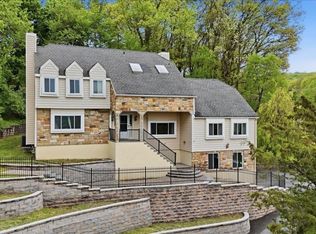
 - $599,0004 bd3 ba3.1k sqft112 Knob Hill Rd, Washington Twp., NJ 07840For Sale
 MLS ID #4045544, Matthew Gmyrek, Coldwell Banker Realty. GSMLS
 - $950,0004 bd5 ba3.5k sqft40 Vista Dr, Mount Olive Twp., NJ 07836For Sale
 MLS ID #4052859, Debra Burke, Coldwell Banker Realty. GSMLS
