This quintessential mid 1950's brick ranch home is located in the hamlet of Glasco, Saugerties. Glasco's name was taken from a glass company located in the mountain area several miles inland. The glass was carried by horse down the "Glasco Turnpike" to the banks of the Hudson where it was shipped on for ports of sale. 17 Seyler Terrace consists of three generously sized bedrooms, a spacious living area highlighted by a custom masonry fireplace, and a formal dining room. All of this living space is clad with Oak hardwood flooring and gleaming white paint. An updated ceramic tile bathroom with standing stall shower makes getting in and getting out safer. A big bonus here is all the storage and closet space everywhere throughout the house. The kitchen is open and has a square shape that can be customized to accommodate your particular culinary desires. There is a full semi-finished basement with a utility room containing the boiler, water heater and laundry appliances. Adjacent to that is another room which is perfectly suited as a workshop/Cantina space to store your wine or canned goods. Parallel to this room is a den with another beautifully finished masonry wood burning stove. It could benefit from new floor coverings nicely down the line. And to complete the downstairs there is an old summer kitchen in as-is condition. Outside refresh yourself with some laps in your in-ground pool.There is plenty of space along the perimeter of the pool for lounge chairs, a fire-pit, and outdoor dining . A fully fenced-in yard and a brick pool house to contain mechanicals.
Closed
$375,000
17 Seyler Terrace, Saugerties, NY 12477
3beds
1,554sqft
Single Family Residence
Built in 1955
0.27 Acres Lot
$440,100 Zestimate®
$241/sqft
$3,610 Estimated rent
Home value
$440,100
$418,000 - $462,000
$3,610/mo
Zestimate® history
Owner options
List your home for rent
$3,610/mo
Rent Zestimate®
Find your next renter with Zillow Rental Manager. Plus, with online applications, you can quickly screen prospective tenants – for free.
$3,610/mo
Rent Zestimate®
Refinance and save
$2,524/mo
Est. payment
Refinancing to a lower rate could help reduce your monthly payments and save thousands over the life of the loan.
$2,524/mo
Est. payment
Explore your selling options
Work with a Zillow partner agent
Leverage their expertise and Zillow's premium Showcase listings to get your home seen by more buyers.
Get startedList with your own agent
Get your home in front of millions of buyers by listing it on Zillow.
Learn how to do itSell it yourself
Take full control of how buyers see your home on Zillow by listing For Sale by Owner (FSBO).
List your homeWhat's special
Brick pool houseCustom masonry fireplaceFull semi-finished basementCloset spaceFormal dining roomFully fenced-in yardNew floor coverings
Zillow last checked:
Listing updated:
Listed by:
Gianfranco Pellegri 845-750-8889,
Grist Mill Real Estate
Bought with:
Mary Orapello, 30OR0910113
Howard Hanna Rand Realty
Source: HVCRMLS,MLS#: 20230710
Facts & features
Interior
Bedrooms & bathrooms
- Bedrooms: 3
- Bathrooms: 2
- Full bathrooms: 1
- 1/2 bathrooms: 1
Basement
- Level: Basement
Den
- Level: Basement
Dining room
- Level: First
Family room
- Level: Second
Kitchen
- Level: First
Living room
- Level: First
Other
- Level: Basement
Other
- Level: Basement
Utility room
- Level: Basement
Heating
- Baseboard, Oil
Cooling
- Central Air
Appliances
- Included: Water Heater, Refrigerator, Microwave, Electric Water Heater, Dryer, Dishwasher, Built-In Range
Features
- Flooring: Ceramic Tile, Hardwood, Wood
- Basement: Full
- Has fireplace: Yes
- Fireplace features: Basement, Family Room, Living Room, Stone
Interior area
- Total structure area: 1,554
- Total interior livable area: 1,554 sqft
Property
Parking
- Total spaces: 2
- Parking features: Garage - Attached
- Attached garage spaces: 2
Features
- Pool features: In Ground
Lot
- Size: 0.27 Acres
- Dimensions: 80 x 145
- Features: Corner Lot, Level
Details
- Parcel number: 514889294614
- Zoning description: res
Construction
Type & style
- Home type: SingleFamily
- Architectural style: Ranch
- Property subtype: Single Family Residence
Materials
- Brick, Frame
- Roof: Asphalt,Shingle
Condition
- Year built: 1955
Utilities & green energy
- Sewer: Public Sewer
- Water: Public
Community & HOA
Location
- Region: Saugerties
Financial & listing details
- Price per square foot: $241/sqft
- Tax assessed value: $271,000
- Annual tax amount: $4,866
- Date on market: 4/3/2023
Price history
| Date | Event | Price |
|---|---|---|
| 2/13/2024 | Sold | $375,000$241/sqft |
Source: Public Record Report a problem | ||
| 9/18/2023 | Sold | $375,000-3.6%$241/sqft |
Source:  HVCRMLS #20230710 Report a problem HVCRMLS #20230710 Report a problem | ||
| 8/25/2023 | Contingent | $389,000$250/sqft |
Source: HVCRMLS #20230710 Report a problem | ||
| 7/21/2023 | Pending sale | $389,000$250/sqft |
Source: HVCRMLS #20230710 Report a problem | ||
| 7/15/2023 | Price change | $389,000-2.5%$250/sqft |
Source: HVCRMLS #20230710 Report a problem | ||
| 5/19/2023 | Price change | $399,000-4.8%$257/sqft |
Source: HVCRMLS #20230710 Report a problem | ||
| 5/8/2023 | Price change | $419,000-2.3%$270/sqft |
Source: HVCRMLS #20230710 Report a problem | ||
| 4/3/2023 | Listed for sale | $429,000+53.8%$276/sqft |
Source: HVCRMLS #20230710 Report a problem | ||
| 5/9/2019 | Listing removed | $279,000$180/sqft |
Source: Grist Mill Real Estate #20184742 Report a problem | ||
| 1/4/2019 | Price change | $279,000-3.5%$180/sqft |
Source: Grist Mill Real Estate #20184742 Report a problem | ||
| 11/9/2018 | Listed for sale | $289,000+114.1%$186/sqft |
Source: Grist Mill Real Estate #20184742 Report a problem | ||
| 10/20/1998 | Sold | $135,000$87/sqft |
Source: Public Record Report a problem | ||
Public tax history
| Year | Property taxes | Tax assessment |
|---|---|---|
| 2025 | -- | $373,500 +3.2% |
| 2024 | -- | $362,000 +14% |
| 2023 | -- | $317,500 +17.2% |
| 2022 | -- | $271,000 +17.3% |
| 2021 | -- | $231,000 +11.1% |
| 2020 | -- | $208,000 |
| 2019 | -- | $208,000 +3.2% |
| 2018 | -- | $201,500 +2% |
| 2017 | $2,366 | $197,500 |
| 2016 | -- | $197,500 |
| 2015 | -- | $197,500 |
| 2014 | -- | $197,500 -2.9% |
| 2013 | -- | $203,500 -6.7% |
| 2011 | -- | $218,000 -2.9% |
| 2010 | -- | $224,500 +22.3% |
| 2009 | -- | $183,500 |
| 2008 | -- | $183,500 |
| 2007 | -- | $183,500 |
| 2006 | -- | $183,500 |
| 2005 | -- | $183,500 +42.1% |
| 2004 | -- | $129,100 |
| 2003 | -- | $129,100 |
| 2002 | -- | $129,100 |
| 2001 | -- | $129,100 +7.3% |
| 2000 | -- | $120,300 |
Find assessor info on the county website
Neighborhood: 12477
Nearby homes
- $359,4003 bd1 ba1.3k sqft21 Seyler Ter, Saugerties, NY 12477Off Market
- $409,0003 bd1 ba1.8k sqft11 Seyler Ter, Saugerties, NY 12477Off Market
- $542,2003 bd2 ba2k sqft8 Ebel Ct, Saugerties, NY 12477Off Market
- $348,9004 bd1 ba2k sqft25 Seyler Ter, Saugerties, NY 12477Off Market
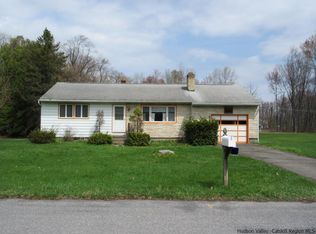
- $289,2002 bd1 ba936 sqft18 Seyler Ter, Saugerties, NY 12477Off Market
- $372,7002 bd1 ba1.6k sqft20 Seyler Ter, Saugerties, NY 12477Off Market
- $400,1003 bd2 ba1.2k sqft14 Seyler Ter, Saugerties, NY 12477Off Market
- $428,1003 bd1 ba1.4k sqft10 Seyler Ter, Saugerties, NY 12477Off Market
Nearby schools
GreatSchools rating
- 6/10Riccardi Elementary SchoolGrades: K-6Distance: 0.4 mi
- 4/10Saugerties Junior High SchoolGrades: 7-8Distance: 2.8 mi
- 7/10Saugerties Senior High SchoolGrades: 9-12Distance: 2.8 mi
Get a cash offer in 3 minutes
Find out how much your home could sell for in as little as 3 minutes with a no-obligation cash offer.
Estimated market value
$440,100
Get a cash offer in 3 minutes
Find out how much your home could sell for in as little as 3 minutes with a no-obligation cash offer.
Estimated market value
$440,100
- New York
- Ulster County
- Saugerities
- 12477
- 17 Seyler Terrace
Nearby cities
Nearby neighborhoods
Nearby zip codes
Other Saugerities Topics
