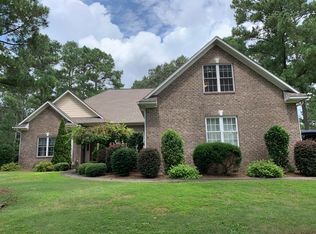
Nestled on a sprawling 0.57-acre lot in the heart of the Village of Whispering Pines, this beautiful single-family home offers the perfect blend of comfort, convenience, and lifestyle. Featuring over 1,500 square feet of thoughtfully designed living space, the open floor plan is enhanced by gorgeous hardwood floors throughout and tastefully updated kitchen and bathrooms.
The spacious kitchen flows seamlessly into the large living room, where a charming brick fireplace serves as a warm and inviting focal point. A 29-foot-deep two-car garage provides ample room for vehicles, while an additional 140 square feet of partitioned storage space offers the perfect solution for outdoor equipment, golf gear, and recreational toys.
Enjoy easy access to Whispering Pines' resident-only lakes and parks, ideal for fishing, kayaking, walking, or simply taking in the natural beauty of the area. Golf enthusiasts will appreciate nearby Whispering Pines Golf Club, now owned by the Mid Pines Development Group, featuring a driving range and 36 holes of exceptional golf.
Whether you're drawn to the lake lifestyle, premier golf amenities, or the peaceful charm of this unique village community, this property offers an outstanding opportunity to enjoy it all.
Under contract
$385,333
17 Shadow Lane, Whispering Pines, NC 28327
3beds
1,566sqft
Single Family Residence
Built in 1993
0.57 Acres Lot
$382,200 Zestimate®
$246/sqft
$-- HOA
What's special
Gorgeous hardwood floors throughoutSpacious kitchenOpen floor planCharming brick fireplace
- 43 days |
- 324 |
- 11 |
Likely to sell faster than
Zillow last checked:
Listing updated:
Listed by:
Walter Havenstein 910-260-2325,
Berkshire Hathaway HS Pinehurst Realty Group/PH
Source: Hive MLS,MLS#: 100577141
Originating MLS: Mid Carolina Regional MLS
Facts & features
Interior
Bedrooms & bathrooms
- Bedrooms: 3
- Bathrooms: 2
- Full bathrooms: 2
Rooms
- Room types: Bathroom 2, Bathroom 3, Bedroom 2, Laundry, Bathroom 1, Master Bedroom, Office
Primary bedroom
- Dimensions: 14.72 x 12.8
Bedroom 2
- Dimensions: 10.05 x 11.19
Bathroom 1
- Dimensions: 14.71 x 4.85
Bathroom 2
- Dimensions: 8.94 x 5.23
Bathroom 3
- Dimensions: 7.95 x 5.31
Laundry
- Dimensions: 5.32 x 5.16
Office
- Dimensions: 11.47 x 11.18
Heating
- Electric, Heat Pump
Cooling
- Central Air
Appliances
- Included: Built-In Microwave, Washer, Refrigerator, Dryer, Disposal, Dishwasher
- Laundry: In Hall
Features
- Master Downstairs, Walk-in Closet(s), Solid Surface, Ceiling Fan(s), Walk-In Closet(s)
- Flooring: Tile, Hardwood
Interior area
- Total structure area: 1,566
- Total interior livable area: 1,566 sqft
Property
Parking
- Total spaces: 2
- Parking features: Garage Door Opener, Paved
- Attached garage spaces: 2
Features
- Levels: One
- Patio & porch: Patio, Porch
- Fencing: Back Yard,Fenced
- Has view: Yes
- View description: Lake, Water
- Has water view: Yes
- Water view: Lake,Water
- Waterfront features: Water Access Comm
- Frontage type: See Remarks
Lot
- Size: 0.57 Acres
- Dimensions: 100 x 200 x 55 x 70 x 218
- Features: Water Access Comm
Details
- Parcel number: 00038153
- Zoning: RS
- Special conditions: Standard
Construction
Type & style
- Home type: SingleFamily
- Property subtype: Single Family Residence
Materials
- Vinyl Siding, Wood Frame
- Foundation: Crawl Space
- Roof: Composition
Condition
- New construction: No
- Year built: 1993
Utilities & green energy
- Sewer: Septic Tank
- Water: Public
- Utilities for property: Water Connected
Community & HOA
Community
- Security: Security System, Smoke Detector(s)
- Subdivision: Whispering Pines
HOA
- Has HOA: No
- Amenities included: Golf Course, Jogging Path, Park, Picnic Area, Playground
Location
- Region: Whispering Pines
Financial & listing details
- Price per square foot: $246/sqft
- Tax assessed value: $299,010
- Annual tax amount: $2,100
- Date on market: 5/28/2026
- Cumulative days on market: 43 days
- Listing agreement: Exclusive Right To Sell
- Listing terms: Cash,Conventional,VA Loan
- Lease term: Month To Month
- Road surface type: Paved
Estimated market value
$382,200
$363,000 - $401,000
$2,234/mo
Price history
| Date | Event | Price |
|---|---|---|
| 6/12/2026 | Contingent | $385,333$246/sqft |
Source: | ||
| 5/28/2026 | Listed for sale | $385,333+24.3%$246/sqft |
Source: | ||
| 7/14/2021 | Sold | $310,000+1.7%$198/sqft |
Source: | ||
| 6/5/2021 | Listed for sale | $304,900+22%$195/sqft |
Source: | ||
| 6/11/2020 | Sold | $250,000+49.7%$160/sqft |
Source: Public Record Report a problem | ||
| 10/9/2014 | Sold | $167,000-9.7%$107/sqft |
Source: | ||
| 8/14/2014 | Listed for sale | $185,000+0.1%$118/sqft |
Source: ERA Strother Real Estate #430506 Report a problem | ||
| 5/5/2013 | Listing removed | $184,900$118/sqft |
Source: The Real Estate Book Report a problem | ||
| 4/26/2012 | Listed for sale | $184,900+4.2%$118/sqft |
Source: Buyer & Sellers 1st Choice #Office Exclusive Report a problem | ||
| 11/15/2007 | Sold | $177,500+14.5%$113/sqft |
Source: Public Record Report a problem | ||
| 7/24/2006 | Sold | $155,000$99/sqft |
Source: Public Record Report a problem | ||
Public tax history
| Year | Property taxes | Tax assessment |
|---|---|---|
| 2024 | $1,996 -2.9% | $299,010 |
| 2023 | $2,056 +11.8% | $299,010 +27.2% |
| 2022 | $1,839 -2.5% | $235,010 +27.2% |
| 2021 | $1,885 +5.2% | $184,810 |
| 2020 | $1,793 +5.4% | $184,810 |
| 2019 | $1,700 | $184,810 +9% |
| 2018 | $1,700 +15.9% | $169,580 |
| 2017 | $1,467 | $169,580 |
| 2015 | $1,467 +1.2% | $169,580 +8.4% |
| 2014 | $1,450 +116.8% | $156,430 |
| 2013 | $669 | $156,430 |
| 2012 | -- | $156,430 |
| 2011 | -- | $156,430 |
| 2010 | -- | $156,430 |
| 2009 | -- | $156,430 |
| 2008 | -- | $156,430 |
| 2007 | -- | $156,430 +18.5% |
| 2005 | -- | $132,020 |
| 2004 | -- | $132,020 |
| 2003 | -- | $132,020 |
Find assessor info on the county website
Monthly payment
Est. payment$--/mo
Payment breakdown
Explore the cost of this home by adjusting the details. Changes won't be saved.All calculations are estimates and provided by Zillow, Inc. for informational purposes only. Actual amounts may vary.
HOA fees may include property taxes on listings classified as Co-Ops. Contact the listing agent and/or owner for fee details.
Mortgage interest rates are dependent on a number of factors, including credit score, down payment, and repayment length. Interest rate data provided by Zillow Group Marketplace, Inc. as of 1/1/1970 from various mortgage lenders with which we have lead or other similar arrangements; the Estimated Payment is an average of those rates.
See how much you could borrow to make a competitive offer.
Climate risks
Neighborhood: 28327
Nearby schools
GreatSchools rating
- 8/10McDeeds Creek ElementaryGrades: K-5Distance: 3.3 mi
- 9/10New Century Middle SchoolGrades: 6-8Distance: 4.7 mi
- 7/10Union Pines High SchoolGrades: 9-12Distance: 4.2 mi
Schools provided by the listing agent
- Elementary: McDeeds Creek
- Middle: New Century Middle
- High: Union Pines
Source: Hive MLS. This data may not be complete. We recommend contacting the local school district to confirm school assignments for this home.
A local agent can set up tours, give advice and negotiate with sellers.
A local lender can help you make sure your offer is ready when you are.
- North Carolina
- Moore County
- Whispering Pines
- 28327
- 17 Shadow Lane
Nearby cities
Nearby zip codes
Other Whispering Pines Topics
- Apartments for Rent in 28327
- Houses for Sale in 28327
- Houses for Rent in 28327
- 28327 Real Estate
- Whispering Pines Condos
- Houses for Sale in Whispering Pines
- Newest Listings in Whispering Pines
- Whispering Pines Home Values
- Whispering Pines Real Estate Agents
- Whispering Pines Refinance
- Whispering Pines Mortgage Rates