This side-by-side brick and stone facade DUPLEX is a unique find—ideal for multigenerational living or savvy investors. There may be potential to sever into two separate lots, the property offers flexibility and future value. The left unit was fully renovated in 2018, featuring vinyl plank flooring, modern trim, updated kitchen, fresh paint, new lighting, and mostly new windows. The right unit remains in its well-maintained original condition, currently occupied by a long-term tenant. Both units sit on deep, fully fenced lots with parking for three vehicles each. A durable metal roof was installed in 2018. Located just minutes from Chicopee Ski Hill, Hwy 7/8 access, schools, and the amenities of Stanley Park Shopping Centre, this property combines convenience, space, and potential. Note, several photos have been virtually staged.
Sold for $900,000
C$900,000
17 Shaftsbury Dr #15, Kitchener, ON N2A 1N4
6beds
2,260sqft
Single Family Residence, Residential
Built in 1968
7,680 Square Feet Lot
$-- Zestimate®
C$398/sqft
C$2,241 Estimated rent
Home value
Not available
Estimated sales range
Not available
Not available
Owner options
List your home for rent
C$2,241/mo
Rent Zestimate®
Find your next renter with Zillow Rental Manager. Plus, with online applications, you can quickly screen prospective tenants – for free.
C$2,241/mo
Rent Zestimate®
Refinance and save
C$3,805/mo
Est. payment
Refinancing to a lower rate could help reduce your monthly payments and save thousands over the life of the loan.
C$3,805/mo
Est. payment
Explore your selling options
Work with a Zillow partner agent
Leverage their expertise and Zillow's premium Showcase listings to get your home seen by more buyers.
Get startedList with your own agent
Get your home in front of millions of buyers by listing it on Zillow.
Learn how to do itSell it yourself
Take full control of how buyers see your home on Zillow by listing For Sale by Owner (FSBO).
List your homeWhat's special
Zillow last checked:
Listing updated:
Listed by:
Kim Adema Topp, Broker,
Royal LePage Wolle Realty,
Angela Baas, Salesperson,
Royal LePage Wolle Realty
Source: ITSO,MLS®#: 40729211Originating MLS®#: Cornerstone Association of REALTORS®
Facts & features
Interior
Bedrooms & bathrooms
- Bedrooms: 6
- Bathrooms: 4
- Full bathrooms: 2
- 1/2 bathrooms: 2
Other
- Description: 17
- Level: Second
Bedroom
- Description: 17
- Level: Second
Bedroom
- Description: 17
- Level: Second
Other
- Description: 15
- Level: Second
Bedroom
- Description: 15
- Level: Second
Bedroom
- Description: 15
- Level: Second
Bathroom
- Description: 17
- Features: 4-Piece
- Level: Second
Bathroom
- Description: 17
- Features: 2-Piece
- Level: Basement
Bathroom
- Description: 15
- Features: 4-Piece
- Level: Second
Bathroom
- Description: 15
- Features: 2-Piece
- Level: Basement
Dining room
- Description: 17
- Level: Main
Dining room
- Description: 15
- Level: Main
Kitchen
- Description: 17
- Level: Main
Kitchen
- Description: 15
- Level: Main
Laundry
- Description: 17
- Level: Basement
Living room
- Description: 17
- Level: Main
Living room
- Description: 15
- Level: Main
Recreation room
- Description: 17
- Level: Basement
Heating
- Forced Air, Natural Gas
Cooling
- None
Appliances
- Laundry: In-Suite
Features
- Separate Heating Controls, Separate Hydro Meters
- Basement: Full,Partially Finished
- Has fireplace: No
Interior area
- Total structure area: 2,260
- Total interior livable area: 2,260 sqft
- Finished area above ground: 2,260
Property
Parking
- Total spaces: 6
- Parking features: Private Drive Single Wide
- Uncovered spaces: 6
Features
- Frontage type: East
- Frontage length: 64.00
Lot
- Size: 7,680 Square Feet
- Dimensions: 64 x 120
- Features: Urban, Rectangular, Highway Access, Park, Place of Worship, Playground Nearby, Public Transit
Details
- Parcel number: 225510097
- Zoning: RES-4
Construction
Type & style
- Home type: SingleFamily
- Architectural style: Two Story
- Property subtype: Single Family Residence, Residential
Materials
- Brick, Metal/Steel Siding, Stone
- Foundation: Concrete Block
- Roof: Metal
Condition
- 51-99 Years
- New construction: No
- Year built: 1968
Utilities & green energy
- Sewer: Sewer (Municipal)
- Water: Municipal
Community & HOA
Location
- Region: Kitchener
Financial & listing details
- Price per square foot: C$398/sqft
- Annual tax amount: C$4,328
- Date on market: 5/20/2025
- Inclusions: Other, Fridge, Stove, Washer, Dryer In 17 - Vacant Side
- Exclusions: Fridge, Stove, Washer, Dryer In 15 - Occupied Side
Price history
| Date | Event | Price |
|---|---|---|
| 10/9/2025 | Sold | C$900,000C$398/sqft |
Source: ITSO #40729211 Report a problem | ||
Public tax history
Tax history is unavailable.
Neighborhood: Idlewood
Nearby homes
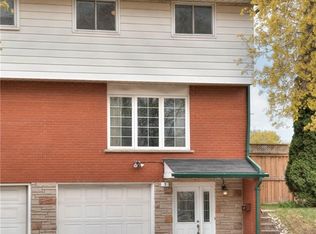
- C$584,0003 bd2 ba1.4k sqft3 Shaftsbury Dr, Kitchener, ON N2A1N4Sold
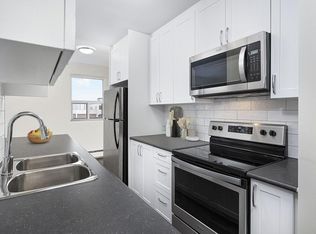
- C$--2 bd1 ba813 sqft607 Heritage Dr #704, Kitchener, ON N2B3J2Off Market
- C$--1 bd1 ba667 sqft607 Heritage Dr #611-0204, Kitchener, ON N2B3J2Off Market
- C$--1 bd1 ba667 sqft607 Heritage Dr #611-0704, Kitchener, ON N2B3J2Off Market
- C$--1 bd1 ba671 sqft607 Heritage Dr #409, Kitchener, ON N2B3J2Off Market
- C$--2 bd1 ba803 sqft607 Heritage Dr #611-0708, Kitchener, ON N2B3J2Off Market
- C$--1 bd1 ba667 sqft607 Heritage Dr #611-0710, Kitchener, ON N2B3J2Off Market
- C$--1 bd1 ba650 sqft607 Heritage Dr #611-0109, Kitchener, ON N2B3J2Off Market
Nearby schools
GreatSchools rating
No schools nearby
We couldn't find any schools near this home.
Schools provided by the listing agent
- Elementary: Crestview Ps, Stanley Park Ps, St Daniel Ces
- High: Grand River Ci, St Mary's Hs
Source: ITSO. This data may not be complete. We recommend contacting the local school district to confirm school assignments for this home.
- Ontario
- Waterloo Regional Municipality
- Kitchener
- N2A 1N4
- Idlewood
- 17 Shaftsbury Dr Unit 15
Nearby cities
Nearby neighborhoods
Nearby zip codes
Other Kitchener Topics
