Motivated sellers...EXTRAORDINARY OPPORTUNITY WITH THIS PROPERTY...FRESH NEW PRICE! Take another look at this well-appointed home. NEW CENTRAL AIR AND MINI SPLIT installed 2024. Feel the cool air circulating around your house. Step outside to your INGROUND POOL and private backyard resort. Entertain friends and family around your firepit. Have youth sports enthusiasts? Check out the paved court for basketball, pickleball, or just about anything you can imagine. This lovely and private wooded lot boasts plenty of bird watching serenity. Need extra space? The WALK OUT, FINISHED BASEMENT offers a family room, bathroom with shower and bonus room currently being used as a bedroom. There is a full laundry room with cedar closet with great storage options. With two sheds and plenty of storage space under the deck, this property deserves YOU.
Sold for $740,000
$740,000
17 Shagbark Rd, South Easton, MA 02375
3beds
1,835sqft
Single Family Residence
Built in 1981
0.92 Acres Lot
$764,400 Zestimate®
$403/sqft
$3,799 Estimated rent
Home value
$764,400
$696,000 - $841,000
$3,799/mo
Zestimate® history
Owner options
List your home for rent
$3,799/mo
Rent Zestimate®
Find your next renter with Zillow Rental Manager. Plus, with online applications, you can quickly screen prospective tenants – for free.
$3,799/mo
Rent Zestimate®
Refinance and save
$4,945/mo
Est. payment
Refinancing to a lower rate could help reduce your monthly payments and save thousands over the life of the loan.
$4,945/mo
Est. payment
Explore your selling options
Work with a Zillow partner agent
Leverage their expertise and Zillow's premium Showcase listings to get your home seen by more buyers.
Get startedList with your own agent
Get your home in front of millions of buyers by listing it on Zillow.
Learn how to do itSell it yourself
Take full control of how buyers see your home on Zillow by listing For Sale by Owner (FSBO).
List your homeWhat's special
Full laundry roomInground poolFamily roomPrivate wooded lotTwo shedsBonus roomPrivate backyard resort
Zillow last checked:
Listing updated:
Listed by:
Kerry Roppolo 508-259-1373,
Lifestyle Realty Group LLC 508-884-6394
Bought with:
Nabil Alabed
Centre Realty Group - Fenway
Source: MLS PIN,MLS#: 73399894
Facts & features
Interior
Bedrooms & bathrooms
- Bedrooms: 3
- Bathrooms: 3
- Full bathrooms: 2
- 1/2 bathrooms: 1
Primary bedroom
- Features: Walk-In Closet(s)
- Level: Second
- Area: 300
- Dimensions: 12 x 25
Bedroom 2
- Features: Closet, Flooring - Hardwood
- Level: Second
- Area: 266
- Dimensions: 19 x 14
Bedroom 3
- Features: Closet, Flooring - Hardwood
- Level: Second
- Area: 156
- Dimensions: 13 x 12
Primary bathroom
- Features: No
Bathroom 1
- Features: Bathroom - Half, Countertops - Stone/Granite/Solid
- Level: First
- Area: 63
- Dimensions: 9 x 7
Bathroom 2
- Features: Bathroom - Full, Bathroom - With Tub & Shower, Countertops - Stone/Granite/Solid
- Level: Second
- Area: 48
- Dimensions: 6 x 8
Bathroom 3
- Features: Bathroom - 3/4, Bathroom - With Shower Stall
- Level: Third
- Area: 63
- Dimensions: 9 x 7
Dining room
- Features: Flooring - Hardwood, Exterior Access
- Level: Main,First
- Area: 192
- Dimensions: 16 x 12
Family room
- Features: Flooring - Hardwood, Deck - Exterior, Exterior Access
- Level: First
- Area: 196
- Dimensions: 14 x 14
Kitchen
- Features: Flooring - Vinyl, Countertops - Stone/Granite/Solid, Countertops - Upgraded, Kitchen Island, Breakfast Bar / Nook, Cabinets - Upgraded, Deck - Exterior, Exterior Access, Remodeled, Lighting - Overhead
- Level: First
- Area: 182
- Dimensions: 13 x 14
Living room
- Features: Flooring - Hardwood, Cable Hookup, Exterior Access, High Speed Internet Hookup, Recessed Lighting, Slider
- Level: Main,First
- Area: 240
- Dimensions: 20 x 12
Heating
- Baseboard, Natural Gas
Cooling
- Central Air, Ductless
Appliances
- Included: Gas Water Heater, Dishwasher, Refrigerator
- Laundry: Electric Dryer Hookup, In Basement, Washer Hookup
Features
- Closet, Slider, Bonus Room, Play Room, Internet Available - Unknown
- Flooring: Tile, Vinyl, Laminate, Hardwood, Flooring - Vinyl
- Basement: Full,Finished,Walk-Out Access,Interior Entry
- Number of fireplaces: 1
- Fireplace features: Family Room
Interior area
- Total structure area: 1,835
- Total interior livable area: 1,835 sqft
- Finished area above ground: 1,835
- Finished area below ground: 736
Property
Parking
- Total spaces: 8
- Parking features: Paved Drive, Off Street, Paved
- Uncovered spaces: 8
Features
- Patio & porch: Porch - Enclosed, Screened, Deck, Deck - Wood, Patio, Enclosed
- Exterior features: Porch - Enclosed, Porch - Screened, Deck, Deck - Wood, Patio, Patio - Enclosed, Pool - Inground, Rain Gutters, Storage, Fenced Yard
- Has private pool: Yes
- Pool features: In Ground
- Fencing: Fenced/Enclosed,Fenced
Lot
- Size: 0.92 Acres
- Features: Wooded
Details
- Parcel number: M:0014R B:0021G L:0000,2804261
- Zoning: RES
Construction
Type & style
- Home type: SingleFamily
- Property subtype: Single Family Residence
Materials
- Foundation: Concrete Perimeter
- Roof: Shingle
Condition
- Year built: 1981
Utilities & green energy
- Electric: 200+ Amp Service
- Sewer: Inspection Required for Sale, Private Sewer
- Water: Public
- Utilities for property: for Gas Oven, for Electric Dryer, Washer Hookup
Green energy
- Energy generation: Solar
Community & HOA
Community
- Features: Shopping, Pool, Tennis Court(s), Park, Walk/Jog Trails, Golf, Bike Path, Conservation Area, Highway Access, House of Worship, Public School
HOA
- Has HOA: No
Location
- Region: South Easton
Financial & listing details
- Price per square foot: $403/sqft
- Tax assessed value: $616,400
- Annual tax amount: $7,693
- Date on market: 12/20/2025
- Exclusions: Washer/Dryer And All Personal Items
Price history
| Date | Event | Price |
|---|---|---|
| 8/28/2025 | Sold | $740,000+0.3%$403/sqft |
Source: MLS PIN #73399894 Report a problem | ||
| 8/4/2025 | Contingent | $737,700$402/sqft |
Source: MLS PIN #73399894 Report a problem | ||
| 7/17/2025 | Price change | $737,700-1.6%$402/sqft |
Source: MLS PIN #73399894 Report a problem | ||
| 7/6/2025 | Listed for sale | $749,900+197.6%$409/sqft |
Source: MLS PIN #73399894 Report a problem | ||
| 5/28/1999 | Sold | $252,000+9.6%$137/sqft |
Source: Public Record Report a problem | ||
| 9/15/1989 | Sold | $230,000$125/sqft |
Source: Public Record Report a problem | ||
Public tax history
| Year | Property taxes | Tax assessment |
|---|---|---|
| 2025 | $7,693 +0.8% | $616,400 +7.8% |
| 2024 | $7,632 -2.9% | $571,700 +6.1% |
| 2023 | $7,861 +7.4% | $538,800 +13.3% |
| 2022 | $7,321 +2.9% | $475,700 +3.5% |
| 2021 | $7,115 +4.2% | $459,600 +3.5% |
| 2020 | $6,829 -4.7% | $444,000 -1.1% |
| 2019 | $7,166 +1.2% | $449,000 +2.8% |
| 2018 | $7,079 +2.9% | $436,700 +2.9% |
| 2017 | $6,882 +2% | $424,300 +1.8% |
| 2016 | $6,745 +7.3% | $416,600 +11.2% |
| 2015 | $6,286 +3% | $374,600 +2.2% |
| 2014 | $6,102 +6.9% | $366,500 +1.4% |
| 2013 | $5,709 +3.8% | $361,300 -1.8% |
| 2012 | $5,499 +3% | $367,800 |
| 2011 | $5,337 +3.3% | $367,800 -4% |
| 2010 | $5,169 +5.1% | $383,200 -3.8% |
| 2009 | $4,920 +3.1% | $398,400 -4.1% |
| 2008 | $4,772 +2.4% | $415,300 -3.5% |
| 2007 | $4,658 +10.2% | $430,500 +8.7% |
| 2006 | $4,228 +5.4% | $395,900 +5.5% |
| 2005 | $4,012 +4.8% | $375,300 +11.9% |
| 2004 | $3,827 -0.4% | $335,400 +13.4% |
| 2003 | $3,842 +6.1% | $295,800 +21.6% |
| 2002 | $3,620 +18.4% | $243,300 +40.7% |
| 1997 | $3,057 | $172,900 |
Find assessor info on the county website
Neighborhood: 02375
Nearby homes
- $711,7004 bd2 ba2.2k sqft21 Shagbark Rd, South Easton, MA 02375Off Market
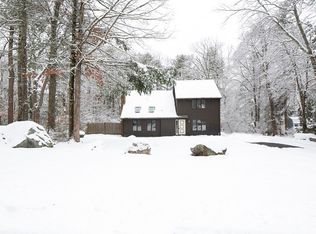
- $768,6003 bd2 ba2.1k sqft13 Shagbark Rd, South Easton, MA 02375Off Market
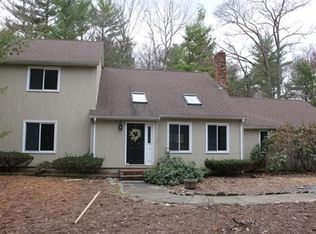
- $685,8003 bd2 ba2.3k sqft41 Norton Ave, South Easton, MA 02375Off Market
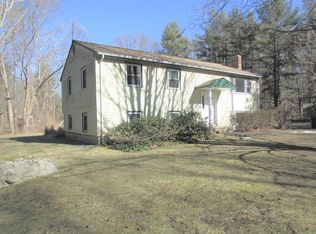
- $648,7003 bd1 ba30k sqft37 Norton Ave, South Easton, MA 02375Off Market

- $612,4003 bd2 ba1.2k sqft47 Norton Ave, South Easton, MA 02375Off Market
- $692,7003 bd1 ba1.5k sqft20 Shagbark Rd, South Easton, MA 02375Off Market
- $719,8004 bd2 ba1.4k sqft16 Shagbark Rd, South Easton, MA 02375Off Market
- $835,9003 bd3 ba2.1k sqft25 Shagbark Rd, South Easton, MA 02375Off Market
Nearby schools
GreatSchools rating
- 7/10H H Richardson SchoolGrades: 3-5Distance: 3.8 mi
- 9/10Easton Middle SchoolGrades: 6-8Distance: 3.8 mi
- 9/10Oliver Ames High SchoolGrades: 9-12Distance: 3.6 mi
Schools provided by the listing agent
- Elementary: Ba & Ro
- Middle: Easton Middle
- High: Oliver Ames
Source: MLS PIN. This data may not be complete. We recommend contacting the local school district to confirm school assignments for this home.
Get a cash offer in 3 minutes
Find out how much your home could sell for in as little as 3 minutes with a no-obligation cash offer.
Estimated market value
$764,400
Get a cash offer in 3 minutes
Find out how much your home could sell for in as little as 3 minutes with a no-obligation cash offer.
Estimated market value
$764,400
- Massachusetts
- Bristol County
- Easton
- 02375
- 17 Shagbark Rd
