Step into this stunning, fully renovated 3-bedroom, 2-bathroom bungalow in the heart of the sought-after Lawfield neighborhood. Designed for modern living, this open-concept gem sits on a spacious lot, blending elegance and comfort seamlessly. Sun-drenched rooms with large, recently updated windows and sleek pot lighting create a fresh, inviting ambiance. Cook and entertain in style with a custom-built kitchen featuring quartz countertops, all-newer stainless-steel appliances, and luxurious vinyl flooring. Both bathrooms have been meticulously updated with chic, contemporary finishes that are sure to impress. The finished basement provides additional living space with large windows, a full bath, a reading nook, and a laundry room. Ideal for movie nights, a home office, or a guest suite. Enjoy the private backyard, plus a detached garage with a workbench for all your DIY projects. The driveway fits 2 cars comfortably. Furnace, heat pump, and tankless water heater all installed in late 2022. Move in with zero worries! Located in a serene, family-oriented neighborhood with convenient access to major highways. Within walking distance to Lawfield Elementary School, grocery stores, and public transportation facilities. Mohawk College and McMaster University are easily accessible by car. This is more than a home its a lifestyle. Don't miss out on this rare find. Nothing left to do but move in and make it yours! Heat pump for both a/c & heat also, have the aux heat option with the conventional gas furnace all are Carrier brand installed around Sep 2022 (along with the Navien tankless water heater)
Sold for $717,175
C$717,175
17 Shamrock Ct, Hamilton, ON L8V 4E2
3beds
1,010sqft
Single Family Residence, Residential
Built in ----
5,276 Square Feet Lot
$-- Zestimate®
C$710/sqft
C$2,679 Estimated rent
Home value
Not available
Estimated sales range
Not available
Not available
Owner options
List your home for rent
C$2,679/mo
Rent Zestimate®
Find your next renter with Zillow Rental Manager. Plus, with online applications, you can quickly screen prospective tenants – for free.
C$2,679/mo
Rent Zestimate®
Refinance and save
C$3,032/mo
Est. payment
Refinancing to a lower rate could help reduce your monthly payments and save thousands over the life of the loan.
C$3,032/mo
Est. payment
Explore your selling options
Work with a Zillow partner agent
Leverage their expertise and Zillow's premium Showcase listings to get your home seen by more buyers.
Get startedList with your own agent
Get your home in front of millions of buyers by listing it on Zillow.
Learn how to do itSell it yourself
Take full control of how buyers see your home on Zillow by listing For Sale by Owner (FSBO).
List your homeWhat's special
Spacious lotSun-drenched roomsLarge recently updated windowsCustom-built kitchenQuartz countertopsAll-newer stainless-steel appliancesLuxurious vinyl flooring
Zillow last checked:
Listing updated:
Listed by:
Ruby Thambiah, Salesperson,
Re/Max REALTY SERVICES INC M
Source: ITSO,MLS®#: 40726416Originating MLS®#: Cornerstone Association of REALTORS®
Facts & features
Interior
Bedrooms & bathrooms
- Bedrooms: 3
- Bathrooms: 2
- Full bathrooms: 2
Other
- Description: Closet Window
- Level: Second
Bedroom
- Level: Second
Bedroom
- Level: Second
Bathroom
- Features: 4-Piece
- Level: Second
Bathroom
- Features: 3-Piece
- Level: Basement
Basement
- Description: Window
- Level: Basement
Dining room
- Description: C/W Living
- Features: Open Concept
- Level: Main
Kitchen
- Description: Modern Kitchen S/S Appliances
- Level: Main
Living room
- Description: C/W Living Window
- Features: Open Concept
- Level: Main
Heating
- Forced Air, Natural Gas
Cooling
- Central Air
Appliances
- Included: Dishwasher, Dryer, Refrigerator, Stove, Washer
Features
- Other
- Basement: Full,Finished
- Has fireplace: No
Interior area
- Total structure area: 1,010
- Total interior livable area: 1,010 sqft
- Finished area above ground: 1,010
Property
Parking
- Total spaces: 3
- Parking features: Detached Garage, Private Drive Single Wide
- Garage spaces: 1
- Uncovered spaces: 2
Features
- Frontage type: East
- Frontage length: 50.33
Lot
- Size: 5,276 Square Feet
- Dimensions: 50.33 x 104.83
- Features: Urban, Public Transit, Schools, Shopping Nearby
Details
- Parcel number: 169820050
- Zoning: C
Construction
Type & style
- Home type: SingleFamily
- Architectural style: Sidesplit
- Property subtype: Single Family Residence, Residential
Materials
- Brick, Vinyl Siding
- Foundation: Poured Concrete
- Roof: Asphalt Shing
Condition
- 51-99 Years
- New construction: No
Utilities & green energy
- Sewer: Sewer (Municipal)
- Water: Municipal
Community & HOA
Location
- Region: Hamilton
Financial & listing details
- Price per square foot: C$710/sqft
- Annual tax amount: C$4,356
- Date on market: 5/8/2025
- Inclusions: Dishwasher, Dryer, Refrigerator, Stove, Washer, All Elf's.
- Exclusions: 2 Ring Cameras, Ring Door Bell
Price history
| Date | Event | Price |
|---|---|---|
| 8/5/2025 | Sold | C$717,175C$710/sqft |
Source: ITSO #40726416 Report a problem | ||
Public tax history
Tax history is unavailable.
Neighborhood: Lawfield
Nearby homes
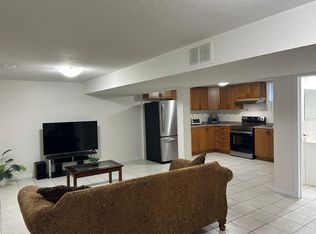
- C$--1 bd1 ba950 sqft232 Berko Ave #2, Hamilton, ON L8V2R5Off Market
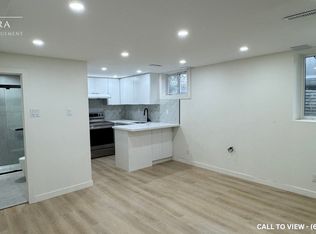
- C$--1 bd1 ba650 sqft943 Upper Gage Ave #2A, Hamilton, ON L8V4L1Off Market
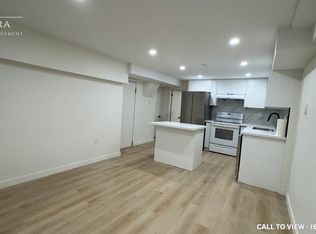
- C$--2 bd1 ba700 sqft943 Upper Gage Ave #2B, Hamilton, ON L8V4L1Off Market
- C$---- bd-- ba-- sqft94 Fielding Cres, Hamilton, ON L8V2P5Off Market
- C$739,9004 bd2 ba1.2k sqft96 Fielding Cres, Hamilton, ON L8V2P5For Sale
- C$--3 bd2 ba-- sqft83 Edwina Ct, Hamilton, ON L8V4M2Off Market
- C$---- bd-- ba-- sqft157 Fielding Cres, Hamilton, ON L8V2P7Off Market
- C$1,4001 bd1 ba-- sqft59 Edwina Ct, Hamilton, ON L8V4M2For Rent
Nearby schools
GreatSchools rating
No schools nearby
We couldn't find any schools near this home.
- Ontario
- Hamilton Division
- Hamilton
- L8V 4E2
- Lawfield
- 17 Shamrock Ct
