Welcome to 17 Shamrock Hill Lane, a beautifully renovated home nestled on 2.2 wooded acres in Malvern, PA. This exquisite residence offers an idyllic blend of privacy and convenience, perfect for those seeking both tranquility and easy access to amenities. As you enter, you'll be captivated by the light-filled open floor plan that seamlessly integrates the living room, family room, and kitchen with hardwood floors. The spacious recently updated kitchen features a charming breakfast nook and sliding doors that lead to a newly built deck and grassy lawn, ideal for outdoor entertaining. Next to the kitchen is the formal dining room with space for large gatherings. Completing the main level is an office which can serve as a 5th bedroom, and a powder room. Upstairs, you will find a primary suite with private bath, 3 more generously sized bedrooms, a full hall bathroom, and a convenient laundry area. The total finished living space measures 2,384 sq ft, with an additional 1,100 sq ft of unfinished walkout basement, offering endless possibilities for storage, finished family room or creating your dream workshop. The property includes a two-car attached garage and a one-car detached garage, providing ample space for vehicles and additional storage. Two storage sheds offer even more room for your belongings. Situated in the award-winning Great Valley School District, this residence is just minutes away from Route 202, Exton Mall, King of Prussia, Malvern Borough, and various other attractions. Experience the best of both worlds - serene, wooded surroundings with easy access to shopping, dining, and entertainment.
Sold for $700,000
$700,000
17 Shamrock Hill Ln, Malvern, PA 19355
4beds
2,374sqft
Single Family Residence
Built in 1969
2.2 Acres Lot
$801,400 Zestimate®
$295/sqft
$3,863 Estimated rent
Home value
$801,400
$745,000 - $866,000
$3,863/mo
Zestimate® history
Owner options
List your home for rent
$3,863/mo
Rent Zestimate®
Find your next renter with Zillow Rental Manager. Plus, with online applications, you can quickly screen prospective tenants – for free.
$3,863/mo
Rent Zestimate®
Refinance and save
$3,648/mo
Est. payment
Refinancing to a lower rate could help reduce your monthly payments and save thousands over the life of the loan.
$3,648/mo
Est. payment
Explore your selling options
Work with a Zillow partner agent
Leverage their expertise and Zillow's premium Showcase listings to get your home seen by more buyers.
Get startedList with your own agent
Get your home in front of millions of buyers by listing it on Zillow.
Learn how to do itSell it yourself
Take full control of how buyers see your home on Zillow by listing For Sale by Owner (FSBO).
List your homeWhat's special
Wooded acresGrassy lawnOne-car detached garageTwo-car attached garageStorage shedsSerene wooded surroundingsRecently updated kitchen
Zillow last checked:
Listing updated:
Listed by:
Brooke Penders 610-299-0195,
Coldwell Banker Realty,
Listing Team: Diggs & Dwell
Bought with:
Trish Puleo, RM422231
Signature Properties Group LLC
Source: Bright MLS,MLS#: PACT2097846
Facts & features
Interior
Bedrooms & bathrooms
- Bedrooms: 4
- Bathrooms: 3
- Full bathrooms: 2
- 1/2 bathrooms: 1
- Main level bathrooms: 1
Rooms
- Room types: Living Room, Dining Room, Primary Bedroom, Bedroom 2, Bedroom 3, Bedroom 4, Kitchen, Basement, Laundry, Office, Full Bath, Half Bath
Primary bedroom
- Features: Flooring - HardWood, Bathroom - Tub Shower, Walk-In Closet(s)
- Level: Upper
- Area: 225 Square Feet
- Dimensions: 15 x 15
Bedroom 2
- Level: Upper
- Area: 120 Square Feet
- Dimensions: 12 x 10
Bedroom 3
- Level: Upper
- Area: 120 Square Feet
- Dimensions: 10 x 12
Bedroom 4
- Level: Upper
- Area: 100 Square Feet
- Dimensions: 10 x 10
Basement
- Level: Lower
- Area: 1200 Square Feet
- Dimensions: 40 x 30
Dining room
- Features: Flooring - HardWood
- Level: Main
- Area: 144 Square Feet
- Dimensions: 12 x 12
Other
- Level: Upper
- Area: 100 Square Feet
- Dimensions: 10 x 10
Half bath
- Level: Main
- Area: 24 Square Feet
- Dimensions: 4 x 6
Kitchen
- Features: Breakfast Nook, Ceiling Fan(s), Countertop(s) - Solid Surface, Flooring - Tile/Brick, Eat-in Kitchen, Kitchen - Country, Kitchen - Electric Cooking, Pantry
- Level: Main
- Area: 144 Square Feet
- Dimensions: 12 x 12
Laundry
- Level: Upper
- Area: 40 Square Feet
- Dimensions: 4 x 10
Living room
- Features: Ceiling Fan(s), Dining Area, Fireplace - Wood Burning, Flooring - HardWood
- Level: Main
- Area: 600 Square Feet
- Dimensions: 20 x 30
Office
- Level: Main
Heating
- Heat Pump, Electric
Cooling
- Central Air, Electric
Appliances
- Included: Dishwasher, Dryer, Energy Efficient Appliances, ENERGY STAR Qualified Dishwasher, ENERGY STAR Qualified Refrigerator, Microwave, Self Cleaning Oven, Refrigerator, Stainless Steel Appliance(s), Cooktop, Surface Unit, Washer, Water Heater, Water Conditioner - Owned, Water Treat System, Electric Water Heater
- Laundry: Upper Level, Laundry Room
Features
- Ceiling Fan(s), Combination Dining/Living, Combination Kitchen/Dining, Combination Kitchen/Living, Open Floorplan, Formal/Separate Dining Room, Kitchen - Country, Primary Bath(s), Recessed Lighting, Soaking Tub, Bathroom - Stall Shower, Bathroom - Tub Shower, Dry Wall
- Flooring: Carpet, Ceramic Tile, Hardwood, Wood
- Doors: Insulated, Sliding Glass
- Windows: Double Hung, Energy Efficient
- Basement: Full,Interior Entry,Exterior Entry,Shelving,Sump Pump,Unfinished,Walk-Out Access,Water Proofing System,Windows,Workshop
- Number of fireplaces: 1
- Fireplace features: Insert, Glass Doors, Wood Burning Stove
Interior area
- Total structure area: 2,374
- Total interior livable area: 2,374 sqft
- Finished area above ground: 2,374
- Finished area below ground: 0
Property
Parking
- Total spaces: 3
- Parking features: Garage Faces Front, Garage Door Opener, Inside Entrance, Oversized, Asphalt, Driveway, Private, Attached, Detached
- Attached garage spaces: 3
- Has uncovered spaces: Yes
Accessibility
- Accessibility features: None
Features
- Levels: Two
- Stories: 2
- Patio & porch: Deck, Porch
- Exterior features: Lighting, Flood Lights, Satellite Dish, Storage
- Pool features: None
Lot
- Size: 2.2 Acres
- Features: Suburban
Details
- Additional structures: Above Grade, Below Grade, Outbuilding
- Parcel number: 3507 0035.0200
- Zoning: FR
- Special conditions: Standard
Construction
Type & style
- Home type: SingleFamily
- Architectural style: Colonial
- Property subtype: Single Family Residence
Materials
- Stucco, Block, Frame
- Foundation: Block, Active Radon Mitigation
- Roof: Asphalt,Architectural Shingle
Condition
- New construction: No
- Year built: 1969
- Major remodel year: 2019
Utilities & green energy
- Electric: 200+ Amp Service
- Sewer: On Site Septic
- Water: Well
- Utilities for property: Other
Green energy
- Energy efficient items: Appliances
Community & HOA
Community
- Security: Carbon Monoxide Detector(s)
- Subdivision: None Available
HOA
- Has HOA: No
Location
- Region: Malvern
- Municipality: CHARLESTOWN TWP
Financial & listing details
- Price per square foot: $295/sqft
- Tax assessed value: $201,650
- Annual tax amount: $6,106
- Date on market: 5/22/2025
- Listing agreement: Exclusive Right To Sell
- Inclusions: Kitchen Refrigerator, Washer & Dryer, Portable Generator,
- Ownership: Fee Simple
- Road surface type: Black Top
Price history
| Date | Event | Price |
|---|---|---|
| 7/16/2025 | Sold | $700,000-2.1%$295/sqft |
Source:  Bright MLS #PACT2097846 Report a problem Bright MLS #PACT2097846 Report a problem | ||
| 6/16/2025 | Pending sale | $715,000$301/sqft |
Source: Bright MLS #PACT2097846 Report a problem | ||
| 6/13/2025 | Listing removed | $715,000$301/sqft |
Source: Bright MLS #PACT2097846 Report a problem | ||
| 6/4/2025 | Price change | $715,000-4%$301/sqft |
Source: Bright MLS #PACT2097846 Report a problem | ||
| 5/22/2025 | Listed for sale | $745,000+96.1%$314/sqft |
Source: Bright MLS #PACT2097846 Report a problem | ||
| 4/19/2020 | Listing removed | $3,000$1/sqft |
Source: Zillow Rental Manager Report a problem | ||
| 3/20/2020 | Listed for rent | $3,000$1/sqft |
Source: Long & Foster Real Estate, Inc. #PACT503358 Report a problem | ||
| 12/4/2017 | Sold | $380,000-5%$160/sqft |
Source: Public Record Report a problem | ||
| 10/2/2017 | Pending sale | $399,900$168/sqft |
Source: Coldwell Banker Preferred - Center City #6987141 Report a problem | ||
| 5/20/2017 | Listed for sale | $399,900$168/sqft |
Source: Coldwell Banker Preferred - Center City #6987141 Report a problem | ||
Public tax history
| Year | Property taxes | Tax assessment |
|---|---|---|
| 2025 | $6,107 +2.1% | $201,650 |
| 2024 | $5,983 +2.5% | $201,650 |
| 2023 | $5,840 +2.6% | $201,650 |
| 2022 | $5,691 +2% | $201,650 |
| 2021 | $5,578 +303.4% | $201,650 +0.2% |
| 2020 | $1,383 -72.7% | $201,300 +5% |
| 2019 | $5,065 +1.9% | $191,750 |
| 2018 | $4,970 +9899.9% | $191,750 |
| 2017 | $50 -98.8% | $191,750 |
| 2016 | $4,286 | $191,750 |
| 2015 | $4,286 | $191,750 |
| 2014 | $4,286 | $191,750 |
| 2013 | -- | $191,750 |
| 2012 | -- | $191,750 |
| 2011 | -- | $191,750 |
| 2010 | -- | $191,750 |
| 2009 | -- | $191,750 |
| 2008 | -- | $191,750 |
| 2007 | -- | $191,750 |
| 2006 | -- | $191,750 |
| 2005 | -- | $191,750 |
| 2004 | -- | $191,750 |
| 2003 | -- | $191,750 |
| 2000 | -- | $191,750 |
Find assessor info on the county website
Neighborhood: 19355
Nearby homes
- $58,350-- bd-- ba-- sqft29 Shamrock Hill Ln, Malvern, PA 19355Off Market
- $738,4003 bd2 ba2.1k sqft2167 Valley Hill Rd, Malvern, PA 19355Off Market
- $1,034,3004 bd6 ba3.9k sqft2159 Valley Hill Rd, Malvern, PA 19355Off Market
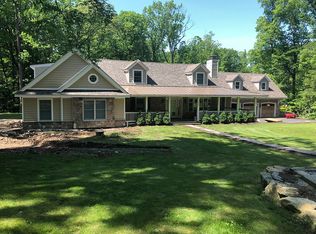
- $670,0004 bd3 ba4.5k sqft26 Shamrock Hill Ln, Malvern, PA 19355Sold

- $820,3004 bd2 ba3.2k sqft19 Durram Ln, Malvern, PA 19355Off Market
- $81,240-- bd-- ba-- sqft33 Shamrock Hill Ln, Malvern, PA 19355Off Market
- $861,9003 bd2 ba2.7k sqft9 Durram Ln, Malvern, PA 19355Off Market
- $700,7004 bd2 ba2.6k sqft2145 Valley Hill Rd, Malvern, PA 19355Off Market
Nearby schools
GreatSchools rating
- 8/10Charlestown El SchoolGrades: K-4Distance: 2.7 mi
- 10/10Great Valley Middle SchoolGrades: 7-8Distance: 1.3 mi
- 10/10Great Valley High SchoolGrades: 9-12Distance: 1.2 mi
Schools provided by the listing agent
- High: Great Valley
- District: Great Valley
Source: Bright MLS. This data may not be complete. We recommend contacting the local school district to confirm school assignments for this home.
Get a cash offer in 3 minutes
Find out how much your home could sell for in as little as 3 minutes with a no-obligation cash offer.
Estimated market value
$801,400
Get a cash offer in 3 minutes
Find out how much your home could sell for in as little as 3 minutes with a no-obligation cash offer.
Estimated market value
$801,400
- Pennsylvania
- Chester County
- Malvern
- 19355
- 17 Shamrock Hill Ln
Nearby cities
Nearby neighborhoods
Nearby zip codes
Other Malvern Topics
