Welcome to 17 Shannon Drive, a young and well-maintained 4-bedroom, 2.5-bath home offering plenty of space and versatility. The main level features a bright and spacious family room with soaring ceilings, large windows, and a cozy gas fireplace—perfect for gathering and relaxing. You'll also find a dedicated home office, as well as a formal living room and dining room. A functional kitchen with ample cabinet space, an island, gas stove, and a slider door to the patio completes the first floor.Upstairs, the primary suite includes a private bath and a walk-in closet, while three additional bedrooms provide plenty of room for family or guests. The semi-finished basement adds extra space—ideal for a playroom, gym, or storage. Outside, enjoy a nice yard with space for outdoor activities.Conveniently located near schools, shopping, and major highways, this is a great opportunity to own in Shrewsbury.
Sold for $885,550
$885,550
17 Shannon Dr, Shrewsbury, MA 01545
4beds
2,552sqft
Single Family Residence
Built in 2002
8,543 Square Feet Lot
$910,300 Zestimate®
$347/sqft
$3,878 Estimated rent
Home value
$910,300
$828,000 - $992,000
$3,878/mo
Zestimate® history
Owner options
List your home for rent
$3,878/mo
Rent Zestimate®
Find your next renter with Zillow Rental Manager. Plus, with online applications, you can quickly screen prospective tenants – for free.
$3,878/mo
Rent Zestimate®
Refinance and save
$5,712/mo
Est. payment
Refinancing to a lower rate could help reduce your monthly payments and save thousands over the life of the loan.
$5,712/mo
Est. payment
Explore your selling options
Work with a Zillow partner agent
Leverage their expertise and Zillow's premium Showcase listings to get your home seen by more buyers.
Get startedList with your own agent
Get your home in front of millions of buyers by listing it on Zillow.
Learn how to do itSell it yourself
Take full control of how buyers see your home on Zillow by listing For Sale by Owner (FSBO).
List your homeWhat's special
Cozy gas fireplaceSemi-finished basementPrivate bathDedicated home officePrimary suiteFunctional kitchenAmple cabinet space
Zillow last checked:
Listing updated:
Listed by:
Lilia R. Flores 774-245-7690,
Barrett Sotheby's International Realty 978-263-1166
Bought with:
Jean Tse
Keller Williams Boston MetroWest
Source: MLS PIN,MLS#: 73350531
Facts & features
Interior
Bedrooms & bathrooms
- Bedrooms: 4
- Bathrooms: 3
- Full bathrooms: 2
- 1/2 bathrooms: 1
Primary bedroom
- Features: Walk-In Closet(s), Flooring - Hardwood
- Level: Second
- Area: 278.67
- Dimensions: 16 x 17.42
Bedroom 2
- Features: Closet, Flooring - Hardwood
- Level: Second
- Area: 117.02
- Dimensions: 11.42 x 10.25
Bedroom 3
- Features: Closet, Flooring - Hardwood
- Level: Second
- Area: 140.25
- Dimensions: 12.75 x 11
Bedroom 4
- Features: Closet, Flooring - Hardwood
- Level: Second
- Area: 166.83
- Dimensions: 12.83 x 13
Primary bathroom
- Features: Yes
Bathroom 1
- Features: Bathroom - Full, Bathroom - Double Vanity/Sink, Bathroom - With Shower Stall, Bathroom - With Tub, Flooring - Stone/Ceramic Tile, Jacuzzi / Whirlpool Soaking Tub
- Level: Second
- Area: 104.06
- Dimensions: 11.25 x 9.25
Bathroom 2
- Features: Bathroom - Full, Bathroom - With Tub & Shower, Closet - Linen, Flooring - Stone/Ceramic Tile
- Level: Second
- Area: 76.31
- Dimensions: 8.25 x 9.25
Bathroom 3
- Features: Bathroom - Half, Flooring - Stone/Ceramic Tile, Dryer Hookup - Gas, Washer Hookup
- Level: First
- Area: 35.5
- Dimensions: 5.92 x 6
Dining room
- Features: Flooring - Hardwood
- Level: First
- Area: 172.06
- Dimensions: 12.67 x 13.58
Family room
- Features: Cathedral Ceiling(s), Flooring - Hardwood
- Level: First
- Area: 368.13
- Dimensions: 15.83 x 23.25
Kitchen
- Features: Flooring - Stone/Ceramic Tile, Dining Area, Kitchen Island, Slider, Stainless Steel Appliances, Gas Stove
- Level: First
- Area: 177.72
- Dimensions: 13.58 x 13.08
Living room
- Features: Flooring - Hardwood
- Level: First
- Area: 164.13
- Dimensions: 12.08 x 13.58
Office
- Features: Flooring - Hardwood
- Level: First
- Area: 109.03
- Dimensions: 8.33 x 13.08
Heating
- Forced Air, Natural Gas
Cooling
- Central Air
Appliances
- Included: Electric Water Heater, Range, Dishwasher, Disposal, Microwave, Refrigerator, Washer, Dryer, Plumbed For Ice Maker
- Laundry: Gas Dryer Hookup, Washer Hookup, First Floor
Features
- Home Office
- Flooring: Tile, Hardwood, Flooring - Hardwood
- Doors: Insulated Doors, Storm Door(s)
- Windows: Insulated Windows, Storm Window(s), Screens
- Basement: Full,Interior Entry,Garage Access
- Number of fireplaces: 1
- Fireplace features: Family Room
Interior area
- Total structure area: 2,552
- Total interior livable area: 2,552 sqft
- Finished area above ground: 2,552
Property
Parking
- Total spaces: 8
- Parking features: Attached, Under, Garage Door Opener, Paved Drive, Paved
- Attached garage spaces: 2
- Uncovered spaces: 6
Accessibility
- Accessibility features: No
Features
- Patio & porch: Patio
- Exterior features: Patio, Rain Gutters, Screens
Lot
- Size: 8,543 Square Feet
- Features: Corner Lot
Details
- Parcel number: M:45 B:187000,1682186
- Zoning: RES B-
Construction
Type & style
- Home type: SingleFamily
- Architectural style: Colonial
- Property subtype: Single Family Residence
Materials
- Frame
- Foundation: Concrete Perimeter
- Roof: Shingle
Condition
- Year built: 2002
Utilities & green energy
- Sewer: Public Sewer
- Water: Public
- Utilities for property: for Gas Range, for Gas Oven, for Gas Dryer, Washer Hookup, Icemaker Connection
Green energy
- Energy efficient items: Thermostat
Community & HOA
Community
- Features: Public Transportation, Shopping, Park, Golf, Highway Access, Public School
HOA
- Has HOA: No
Location
- Region: Shrewsbury
Financial & listing details
- Price per square foot: $347/sqft
- Tax assessed value: $757,300
- Annual tax amount: $9,118
- Date on market: 1/19/2026
- Road surface type: Paved
Price history
| Date | Event | Price |
|---|---|---|
| 5/1/2025 | Sold | $885,550+8.3%$347/sqft |
Source: MLS PIN #73350531 Report a problem | ||
| 3/26/2025 | Listed for sale | $818,000+67%$321/sqft |
Source: MLS PIN #73350531 Report a problem | ||
| 6/3/2010 | Listing removed | $489,900$192/sqft |
Source: Keller Williams Realty #71039872 Report a problem | ||
| 5/29/2010 | Listed for sale | $489,900+30.6%$192/sqft |
Source: Keller Williams Realty #71039872 Report a problem | ||
| 12/6/2002 | Sold | $375,000$147/sqft |
Source: Public Record Report a problem | ||
Public tax history
| Year | Property taxes | Tax assessment |
|---|---|---|
| 2025 | $9,118 -1.6% | $757,300 +1.2% |
| 2024 | $9,263 +8% | $748,200 +14.5% |
| 2023 | $8,575 +11.3% | $653,600 +19.7% |
| 2022 | $7,703 +14.6% | $545,900 +7.1% |
| 2021 | $6,723 +4.2% | $509,700 -1.5% |
| 2020 | $6,453 +3.6% | $517,500 +4.4% |
| 2019 | $6,228 +0.2% | $495,500 +1% |
| 2018 | $6,214 +4.2% | $490,800 +5.6% |
| 2017 | $5,965 +5.9% | $464,900 +7.3% |
| 2016 | $5,633 | $433,300 |
Find assessor info on the county website
Neighborhood: 01545
Nearby homes
- $935,9004 bd3 ba2.5k sqft16 Cedar Rd, Shrewsbury, MA 01545Off Market
- $940,4004 bd2 ba2.8k sqft15 Shannon Dr, Shrewsbury, MA 01545Off Market
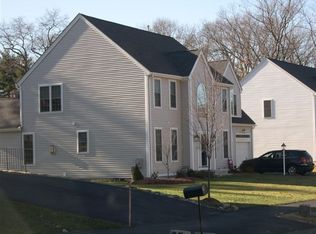
- $977,8003 bd2 ba3.3k sqft16 Shannon Dr, Shrewsbury, MA 01545Off Market
- $507,0003 bd2 ba1.5k sqft19 Cedar Rd, Shrewsbury, MA 01545Sold
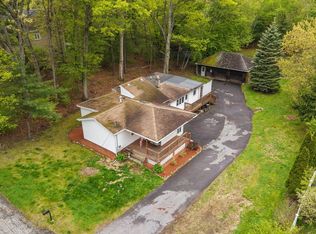
- $402,2002 bd1 ba1.1k sqft24 Fairfax St, Shrewsbury, MA 01545Off Market
- $923,4004 bd2 ba2.4k sqft11 Shannon Dr, Shrewsbury, MA 01545Off Market
- $580,5003 bd2 ba1.6k sqft14 Cedar Rd, Shrewsbury, MA 01545Off Market
- $571,9003 bd2 ba1.7k sqft12 Shannon Dr, Shrewsbury, MA 01545Off Market
Nearby schools
GreatSchools rating
- 9/10Calvin Coolidge SchoolGrades: K-4Distance: 0.5 mi
- 9/10Oak Middle SchoolGrades: 7-8Distance: 1.8 mi
- 9/10Shrewsbury Sr High SchoolGrades: 9-12Distance: 3.1 mi
Get a cash offer in 3 minutes
Find out how much your home could sell for in as little as 3 minutes with a no-obligation cash offer.
Estimated market value
$910,300
Get a cash offer in 3 minutes
Find out how much your home could sell for in as little as 3 minutes with a no-obligation cash offer.
Estimated market value
$910,300
- Massachusetts
- Worcester County
- Shrewsbury
- 01545
- 17 Shannon Dr
Nearby cities
Nearby zip codes
Other Shrewsbury Topics
