We welcome you to Walker Meadows.. A lovely, tranquil, active 55+ adult community set on 46 acres w/ its own putting green & clubhouse. The location of this unit is terrific as it borders a private treed parcel tucked at the end of the cul de sac adding to the desireability of its location.End unit loaded with windows & skylit living room &sunroom adds natural light all year long. The spacious open floorplan accented with HW floors in the dining room, decorative columns dividing corner gas fireplaced living and dining room. Soaring cathedral ceiling in the LR. An office or den off, the living room is a great bonus. An inviting peaceful 3 season room off the back overlooking the lovely trees bursting with fall colors is so relaxing! Primary bedroom ensuite w/walk in closet.. 1st flr laundry. Untapped potential in the walk out lower level with full windows and storage.. An oversized 1 car garage w/ shelving = also offers easy access to basement. Welcome home...
Sold for $610,000
$610,000
17 Sheffield Way, Westborough, MA 01581
2beds
1,874sqft
Condominium
Built in 2000
-- sqft lot
$646,100 Zestimate®
$326/sqft
$3,293 Estimated rent
Home value
$646,100
$614,000 - $678,000
$3,293/mo
Zestimate® history
Owner options
List your home for rent
$3,293/mo
Rent Zestimate®
Find your next renter with Zillow Rental Manager. Plus, with online applications, you can quickly screen prospective tenants – for free.
$3,293/mo
Rent Zestimate®
Refinance and save
$4,766/mo
Est. payment
Refinancing to a lower rate could help reduce your monthly payments and save thousands over the life of the loan.
$4,766/mo
Est. payment
Explore your selling options
Work with a Zillow partner agent
Leverage their expertise and Zillow's premium Showcase listings to get your home seen by more buyers.
Get startedList with your own agent
Get your home in front of millions of buyers by listing it on Zillow.
Learn how to do itSell it yourself
Take full control of how buyers see your home on Zillow by listing For Sale by Owner (FSBO).
List your homeWhat's special
Zillow last checked:
Listing updated:
Listed by:
Patti-Anne Faucher 508-769-6462,
Patti Faucher Real Estate 508-753-5646
Bought with:
Michelle Gillespie
Keller Williams Pinnacle MetroWest
Source: MLS PIN,MLS#: 73167920
Facts & features
Interior
Bedrooms & bathrooms
- Bedrooms: 2
- Bathrooms: 2
- Full bathrooms: 2
- Main level bathrooms: 1
- Main level bedrooms: 2
Primary bedroom
- Features: Bathroom - Full, Cathedral Ceiling(s), Walk-In Closet(s), Flooring - Wall to Wall Carpet
- Level: Main,First
- Area: 204
- Dimensions: 17 x 12
Bedroom 2
- Features: Closet, Flooring - Wall to Wall Carpet
- Level: Main,First
- Area: 150
- Dimensions: 15 x 10
Primary bathroom
- Features: Yes
Bathroom 1
- Features: Bathroom - Full, Bathroom - Double Vanity/Sink, Bathroom - With Tub & Shower, Closet - Linen, Flooring - Stone/Ceramic Tile
- Level: Main,First
- Area: 136
- Dimensions: 17 x 8
Bathroom 2
- Features: Bathroom - Full, Bathroom - With Shower Stall, Bathroom - With Tub & Shower, Closet - Linen
- Level: First
- Area: 72
- Dimensions: 9 x 8
Dining room
- Features: Flooring - Hardwood, Open Floorplan, Wainscoting, Lighting - Pendant
- Level: Main,First
- Area: 187
- Dimensions: 17 x 11
Kitchen
- Features: Closet, Flooring - Stone/Ceramic Tile, Window(s) - Picture, Dining Area, Cable Hookup, Open Floorplan, Recessed Lighting
- Level: Main,First
- Area: 253.5
- Dimensions: 19.5 x 13
Living room
- Features: Cathedral Ceiling(s), Flooring - Wall to Wall Carpet, Window(s) - Picture, Cable Hookup, Open Floorplan
- Level: Main,First
- Area: 298.71
- Dimensions: 16.75 x 17.83
Office
- Features: Flooring - Wall to Wall Carpet, Exterior Access, Open Floor Plan
- Level: Main
- Area: 168
- Dimensions: 14 x 12
Heating
- Forced Air, Natural Gas
Cooling
- Central Air
Appliances
- Included: Range, Dishwasher, Disposal, Microwave, Refrigerator, Washer, Dryer
- Laundry: First Floor, In Unit
Features
- Bathroom - Full, Closet, Lighting - Pendant, Open Floorplan, Entrance Foyer, Office, Sun Room
- Flooring: Tile, Carpet, Hardwood, Flooring - Hardwood, Flooring - Wall to Wall Carpet
- Doors: Insulated Doors, French Doors
- Windows: Insulated Windows
- Has basement: Yes
- Number of fireplaces: 1
- Fireplace features: Living Room
- Common walls with other units/homes: End Unit
Interior area
- Total structure area: 1,874
- Total interior livable area: 1,874 sqft
Property
Parking
- Total spaces: 3
- Parking features: Attached, Garage Door Opener, Storage, Off Street, Driveway, Paved
- Attached garage spaces: 1
- Uncovered spaces: 2
Accessibility
- Accessibility features: No
Features
- Entry location: Unit Placement(Street,Garden)
- Patio & porch: Enclosed
- Exterior features: Porch - Enclosed, Professional Landscaping
Details
- Parcel number: M:0027 B:000062 L:70,3972828
- Zoning: res
Construction
Type & style
- Home type: Condo
- Property subtype: Condominium
- Attached to another structure: Yes
Materials
- Frame
- Roof: Shingle
Condition
- Year built: 2000
Utilities & green energy
- Electric: Circuit Breakers, 200+ Amp Service
- Sewer: Public Sewer
- Water: Public
- Utilities for property: for Gas Range
Community & HOA
Community
- Features: Shopping, Tennis Court(s), Park, Medical Facility, Conservation Area, Highway Access, House of Worship, Adult Community
- Security: Security System
- Senior community: Yes
HOA
- Amenities included: Putting Green
- Services included: Maintenance Structure, Road Maintenance, Maintenance Grounds, Snow Removal, Trash
- HOA fee: $627 monthly
Location
- Region: Westborough
Financial & listing details
- Price per square foot: $326/sqft
- Tax assessed value: $524,400
- Annual tax amount: $8,831
- Date on market: 9/25/2026
Price history
| Date | Event | Price |
|---|---|---|
| 11/20/2023 | Sold | $610,000+7%$326/sqft |
Source: MLS PIN #73167920 Report a problem | ||
| 10/10/2023 | Listed for sale | $569,900-2.7%$304/sqft |
Source: MLS PIN #73167920 Report a problem | ||
| 5/31/2023 | Listing removed | $585,800$313/sqft |
Source: MLS PIN #73107235 Report a problem | ||
| 5/4/2023 | Listed for sale | $585,800+75.7%$313/sqft |
Source: MLS PIN #73107235 Report a problem | ||
| 8/14/2000 | Sold | $333,455$178/sqft |
Source: Public Record Report a problem | ||
Public tax history
| Year | Property taxes | Tax assessment |
|---|---|---|
| 2025 | $9,093 -7.1% | $558,200 -6.4% |
| 2024 | $9,784 +10.8% | $596,200 +13.7% |
| 2023 | $8,831 +4.9% | $524,400 +15.2% |
| 2022 | $8,420 +1.2% | $455,400 +1.5% |
| 2021 | $8,321 -4.7% | $448,800 -5.8% |
| 2020 | $8,728 +9.2% | $476,400 +9.2% |
| 2019 | $7,994 +1.2% | $436,100 +1.9% |
| 2018 | $7,899 +3.7% | $427,900 |
| 2017 | $7,617 +13.9% | $427,900 +13.7% |
| 2016 | $6,687 -1.9% | $376,300 +2.6% |
| 2015 | $6,815 +5% | $366,600 +8.9% |
| 2014 | $6,493 +4% | $336,600 +2.2% |
| 2013 | $6,245 -0.8% | $329,200 +0.4% |
| 2012 | $6,297 +5.3% | $327,800 |
| 2011 | $5,979 -0.9% | $327,800 -7.8% |
| 2010 | $6,036 -5.8% | $355,500 -14% |
| 2009 | $6,411 -7.7% | $413,600 -12.5% |
| 2008 | $6,947 +7.6% | $472,600 |
| 2007 | $6,456 -1.4% | $472,600 |
| 2006 | $6,550 +6.2% | $472,600 +10.1% |
| 2005 | $6,168 +14.8% | $429,200 +10.8% |
| 2004 | $5,372 +15.8% | $387,300 +10.8% |
| 2003 | $4,641 +14.8% | $349,500 +16.7% |
| 2002 | $4,042 | $299,400 |
Find assessor info on the county website
Neighborhood: 01581
Nearby homes
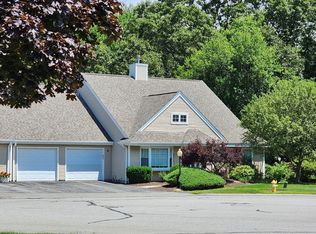
- $715,0002 bd3 ba2.6k sqft19 Sheffield Way UNIT 19, Westborough, MA 01581Sold
- $695,0002 bd2 ba2k sqft5 Sheffield Way #65, Westborough, MA 01581Sold

- $635,0002 bd3 ba2.6k sqft21 Sheffield Way UNIT 21, Westborough, MA 01581Sold
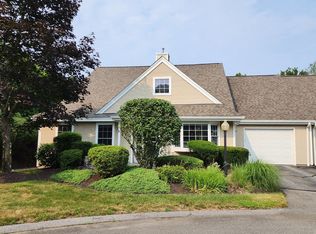
- $729,0002 bd3 ba2k sqft5 Wessonville Village Way #5, Westborough, MA 01581Sold

- $640,0002 bd2 ba1.8k sqft7 Wessonville Village Way #7, Westborough, MA 01581Sold
- $650,0002 bd2 ba2k sqft14 Wessonville Village Way #14, Westborough, MA 01581For Sale
- $622,4002 bd2 ba1.8k sqft2 Dover Way UNIT 2, Westborough, MA 01581Off Market
- $630,0002 bd2 ba2k sqft4 Dover Way, Westborough, MA 01581Sold
Nearby schools
GreatSchools rating
- 8/10Armstrong Elementary SchoolGrades: K-3Distance: 0.9 mi
- 10/10Sarah W Gibbons Middle SchoolGrades: 7-8Distance: 0.9 mi
- 8/10Westborough High SchoolGrades: 9-12Distance: 1.4 mi
Get a cash offer in 3 minutes
Find out how much your home could sell for in as little as 3 minutes with a no-obligation cash offer.
Estimated market value
$646,100
Get a cash offer in 3 minutes
Find out how much your home could sell for in as little as 3 minutes with a no-obligation cash offer.
Estimated market value
$646,100
- Massachusetts
- Worcester County
- Westborough
- 01581
- 17 Sheffield Way
