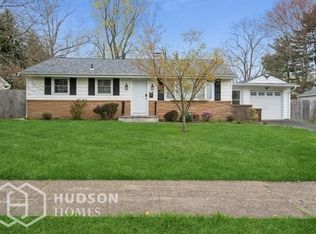
This attractive three-bedroom ranch w/ brick facade has been updated throughout while keeping its classic layout intact. Enter into a spacious living area w/ neutral warm tones, built-in shelving and crown molding, which flows into an open, fully renovated kitchen w/ white cabinetry, quartz countertops, an arabesque tile backsplash, and stainless steel appliances. Adjacent, you'll find a separate laundry room offering a washer and dryer, a wash sink, and additional counter space & cabinetry. Down the hall, you will find three bedrooms w/ original hardwood flooring underneath the carpeting, and an updated full bathroom w/ decorative tile work. Outside, the fully fenced-in backyard includes a concrete patio and storage shed, all shaded by mature trees. A breezeway connects the one-car garage to the home for added convenience. Centrally located near schools, shopping, grocery stores, and award-winning dining - Plus major corridors such as I-295, I-195, Route 130, the NJ Turnpike, and just minutes from the Hamilton Train Station! Don't miss the opportunity to see this move-in ready home!
Under contract
$399,900
17 Shelley Ln, Hamilton, NJ 08690
3beds
960sqft
Single Family Residence
Built in 1955
7,501 Square Feet Lot
$408,100 Zestimate®
$417/sqft
$-- HOA
What's special
Crown moldingShaded by mature treesOpen fully renovated kitchenBuilt-in shelvingFully fenced-in backyardStainless steel appliancesArabesque tile backsplash
- 36 days |
- 388 |
- 17 |
Likely to sell faster than
Zillow last checked:
Listing updated:
Listed by:
Vanessa Stefanics 609-203-1380,
REMAX Welcome Home,
Co-Listing Agent: Nicholas Andrews 609-817-5936,
REMAX Welcome Home
Source: Bright MLS,MLS#: NJME2079790
Facts & features
Interior
Bedrooms & bathrooms
- Bedrooms: 3
- Bathrooms: 1
- Full bathrooms: 1
- Main level bathrooms: 1
- Main level bedrooms: 3
Basement
- Area: 0
Heating
- Forced Air, Natural Gas
Cooling
- Central Air, Natural Gas
Appliances
- Included: Gas Water Heater
- Laundry: Main Level
Features
- Has basement: No
- Has fireplace: No
Interior area
- Total structure area: 960
- Total interior livable area: 960 sqft
- Finished area above ground: 960
- Finished area below ground: 0
Property
Parking
- Total spaces: 3
- Parking features: Garage Faces Side, Detached, Driveway
- Garage spaces: 1
- Uncovered spaces: 2
Accessibility
- Accessibility features: None
Features
- Levels: One
- Stories: 1
- Pool features: None
Lot
- Size: 7,501 Square Feet
- Dimensions: 75.00 x 100.00
Details
- Additional structures: Above Grade, Below Grade
- Parcel number: 030185400020
- Zoning: R7
- Zoning description: Single Family Residential
- Special conditions: Standard
Construction
Type & style
- Home type: SingleFamily
- Architectural style: Ranch/Rambler
- Property subtype: Single Family Residence
Materials
- Frame, Vinyl Siding, Brick Front
- Foundation: Crawl Space
- Roof: Shingle
Condition
- New construction: No
- Year built: 1955
Utilities & green energy
- Sewer: Public Sewer
- Water: Public
Community & HOA
Community
- Subdivision: Sunset Manor
HOA
- Has HOA: No
Location
- Region: Hamilton
- Municipality: HAMILTON TWP
Financial & listing details
- Price per square foot: $417/sqft
- Tax assessed value: $182,600
- Annual tax amount: $6,770
- Date on market: 7/19/2026
- Listing agreement: Exclusive Right To Sell
- Ownership: Fee Simple
Estimated market value
Zestimate®
$408,100
Estimated sales range
$388,000 - $429,000
Rent Zestimate®
$2,703/mo
Price history
| Date | Event | Price |
|---|---|---|
| 7/27/2026 | Contingent | $399,900$417/sqft |
Source: | ||
| 7/19/2026 | Listed for sale | $399,900+92.3%$417/sqft |
Source: | ||
| 2/14/2012 | Sold | $208,000-2.3%$217/sqft |
Source: Public Record Report a problem | ||
| 11/29/2011 | Price change | $213,000-1.8%$222/sqft |
Source: RE/MAX Tri County #5963527 Report a problem | ||
| 10/22/2011 | Listed for sale | $217,000+97.3%$226/sqft |
Source: RE/MAX Tri County #5963527 Report a problem | ||
| 10/18/1999 | Sold | $110,000-3.5%$115/sqft |
Source: Public Record Report a problem | ||
| 4/4/1995 | Sold | $114,000$119/sqft |
Source: Public Record Report a problem | ||
Public tax history
| Year | Property taxes | Tax assessment |
|---|---|---|
| 2025 | $6,435 | $182,600 |
| 2024 | $6,435 +8% | $182,600 |
| 2023 | $5,958 | $182,600 |
| 2022 | $5,958 +6.5% | $182,600 |
| 2021 | $5,593 +2.3% | $182,600 |
| 2020 | $5,469 +0.6% | $182,600 |
| 2019 | $5,438 +2.6% | $182,600 |
| 2018 | $5,299 +1.7% | $182,600 |
| 2017 | $5,211 +1.1% | $182,600 |
| 2016 | $5,153 +1.7% | $182,600 +62.6% |
| 2015 | $5,066 +4% | $112,300 |
| 2014 | $4,869 +1% | $112,300 |
| 2013 | $4,822 +2% | $112,300 |
| 2012 | $4,729 -1.2% | $112,300 |
| 2011 | $4,784 +2% | $112,300 |
| 2010 | $4,692 | $112,300 |
| 2009 | -- | $112,300 |
| 2008 | $4,166 +3.6% | $112,300 |
| 2007 | $4,020 | $112,300 |
| 2006 | -- | $112,300 |
| 2005 | -- | $112,300 |
| 2004 | $1,450 | $112,300 |
| 2003 | -- | $112,300 |
| 2002 | -- | $112,300 |
| 2001 | -- | $112,300 |
Find assessor info on the county website
Monthly payment
Est. payment
Payment breakdown
Explore the cost of this home by adjusting the details. Changes won't be saved.Climate risks
Neighborhood: Mercerville
Nearby schools
GreatSchools rating
- 5/10Sayen Elementary SchoolGrades: K-5Distance: 1.1 mi
- 4/10Emily C Reynolds Middle SchoolGrades: 6-8Distance: 0.9 mi
- 4/10Hamilton East-Steinert High SchoolGrades: 9-12Distance: 1 mi
Schools provided by the listing agent
- District: Hamilton Township
Source: Bright MLS. This data may not be complete. We recommend contacting the local school district to confirm school assignments for this home.
- $375,0003 bd1 ba1.1k sqft15 Shelley Ln, Hamilton, NJ 08690Sold
Save 
- $366,4003 bd1 ba1.1k sqft15 Shelly Ln, Trenton, NJ 08690Off Market
Save 
- $436,600-- bd-- ba1.3k sqft19 Shelley Ln, Hamilton, NJ 08690Off Market
Save - $382,5003 bd1 ba960 sqft16 Shelley Ln, Hamilton, NJ 08690Off Market
Save - $376,400-- bd-- ba960 sqft18 Shelley Ln, Hamilton, NJ 08690Off Market
Save - $425,900-- bd-- ba1.3k sqft14 Shelley Ln, Hamilton, NJ 08690Off Market
Save - $421,600-- bd-- ba1.2k sqft6 Laurie Ct, Hamilton, NJ 08690Off Market
Save - $---- bd-- ba-- sqft16 Shelly Ln, Trenton, NJ 08690Off Market
Save
A local agent can set up tours, give advice and negotiate with sellers.
A local lender can help you make sure your offer is ready when you are.