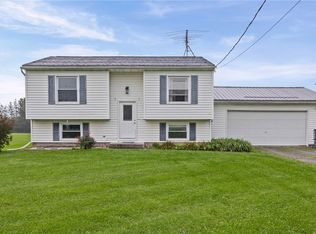
Updated & Spacious 3-Bedroom Split-Level in the Heart of Livonia! Situated on a quiet neighborhood street. This amazingly 1,603 sq. ft. split-level home offers the perfect blend of comfort, space, and functionality. The main level features a bright and spacious living room 13' x 16' filled with natural light open kitchen and dining all seamlessly connected with all new Luxury Vinyl flooring. Stunning kitchen designed for easy everyday living and entertaining. Newly renovated with bright white Shaker-style cabinetry accented with modern, sleek black hardware, handsome butcher block countertops with a hand glazed tile backsplash. Fully equipped with a new SS gas stove, microwave, dishwasher, and garbage disposal and refrigerator. Next, Step down into an expansive 19' x 15' family room featuring a wood-burning fireplace—also ideal for a primary suite with attached 2nd bath and laundry room. Upstairs on the top floor you have three bedrooms with new paint and carpet, newly updated full bath with beautiful finishes. Outside offers a 15 x 22 patio overlooking .34-acre lot. with large 12x12 shed. Mechanical updates include, all new heaters, new mini-split system, water tank, new vinyl replacement windows and slider and glass block basement windows. Conveniently, located near Livonia schools, local shops, and just minutes from Conesus Lake. Village taxes include garbage and recycling. Whether you are looking for your first home or room to grow this is the house! Delayed Negotiations till Monday 8/3 2PM.
Pending
$249,900
17 Shelly Rd, Livonia, NY 14487
3beds
1,603sqft
Single Family Residence
Built in 1978
0.34 Acres Lot
$-- Zestimate®
$156/sqft
$-- HOA
What's special
Quiet neighborhood streetGlass block basement windows
- 48 days
- 50
- 1
Zillow last checked:
Listing updated:
Listed by:
RE/MAX Plus 585-623-1400,
Lee A Eichas 585-279-8146
Source: NYSAMLSs,MLS#: R1701761 Originating MLS: Rochester
Originating MLS: RochesterFacts & features
Interior
Bedrooms & bathrooms
- Bedrooms: 3
- Bathrooms: 2
- Full bathrooms: 2
- Main level bathrooms: 1
Bedroom 1
- Level: Second
Bedroom 2
- Level: Second
Bedroom 3
- Level: Second
Basement
- Level: Basement
Family room
- Level: Lower
- Dimensions: 19.00 x 15.00
Kitchen
- Level: First
Laundry
- Level: Lower
Living room
- Level: First
- Dimensions: 13.00 x 16.00
Heating
- Ductless, Electric, Gas, Heat Pump, Zoned, Baseboard
Cooling
- Ductless, Heat Pump, Zoned, Window Unit(s), Wall Unit(s)
Appliances
- Included: Dryer, Dishwasher, Disposal, Gas Oven, Gas Range, Gas Water Heater, Microwave, Refrigerator, Washer
- Laundry: Main Level
Features
- Entrance Foyer, Eat-in Kitchen, Separate/Formal Living Room, Kitchen/Family Room Combo, Living/Dining Room, Sliding Glass Door(s), Convertible Bedroom
- Flooring: Carpet, Ceramic Tile, Luxury Vinyl, Varies
- Doors: Sliding Doors
- Windows: Thermal Windows
- Basement: Full,Sump Pump
- Number of fireplaces: 1
Interior area
- Total structure area: 1,603
- Total interior livable area: 1,603 sqft
Property
Parking
- Total spaces: 2
- Parking features: Attached, Garage, Garage Door Opener
- Attached garage spaces: 2
Features
- Stories: 3
- Patio & porch: Open, Patio, Porch
- Exterior features: Blacktop Driveway, Patio
Lot
- Size: 0.34 Acres
- Dimensions: 100 x 150
- Features: Rectangular, Rectangular Lot, Residential Lot
Details
- Additional structures: Shed(s), Storage
- Parcel number: 24340107501400010050000000
- Special conditions: Standard
Construction
Type & style
- Home type: SingleFamily
- Architectural style: Split Level
- Property subtype: Single Family Residence
Materials
- Vinyl Siding, Copper Plumbing
- Foundation: Block
- Roof: Asphalt
Condition
- Resale
- Year built: 1978
Utilities & green energy
- Electric: Circuit Breakers
- Sewer: Connected
- Water: Connected, Public
- Utilities for property: Electricity Connected, Sewer Connected, Water Connected
Green energy
- Energy efficient items: Appliances, Windows
Community & HOA
Location
- Region: Livonia
Financial & listing details
- Price per square foot: $156/sqft
- Tax assessed value: $278,000
- Annual tax amount: $7,303
- Date on market: 7/27/2026
- Cumulative days on market: 41 days
- Listing terms: Cash,Conventional,FHA,VA Loan
Estimated market value
Not available
Estimated sales range
Not available
$2,021/mo
Price history
| Date | Event | Price |
|---|---|---|
| 8/4/2026 | Pending sale | $249,900$156/sqft |
Source:  NYSAMLSs #R1701761 Report a problem NYSAMLSs #R1701761 Report a problem | ||
| 7/27/2026 | Listed for sale | $249,900+47.9%$156/sqft |
Source: NYSAMLSs #R1701761 Report a problem | ||
| 7/1/2026 | Listing removed | $2,500$2/sqft |
Source: Zillow Rentals Report a problem | ||
| 6/9/2026 | Listed for rent | $2,500+4.2%$2/sqft |
Source: Zillow Rentals Report a problem | ||
| 6/18/2025 | Listing removed | $2,400$1/sqft |
Source: Zillow Rentals Report a problem | ||
| 5/30/2025 | Listed for rent | $2,400$1/sqft |
Source: Zillow Rentals Report a problem | ||
| 1/3/2025 | Sold | $169,000-0.5%$105/sqft |
Source: NYSAMLSs #R1566401 Report a problem | ||
| 10/1/2024 | Pending sale | $169,900$106/sqft |
Source: NYSAMLSs #R1566401 Report a problem | ||
| 9/25/2024 | Contingent | $169,900$106/sqft |
Source: NYSAMLSs #R1566401 Report a problem | ||
| 9/18/2024 | Listed for sale | $169,900$106/sqft |
Source: NYSAMLSs #R1566401 Report a problem | ||
Public tax history
| Year | Property taxes | Tax assessment |
|---|---|---|
| 2024 | -- | $176,600 |
| 2023 | -- | $176,600 |
| 2022 | -- | $176,600 +26.7% |
| 2021 | -- | $139,400 |
| 2020 | -- | $139,400 |
| 2019 | -- | $139,400 |
| 2018 | -- | $139,400 +3.3% |
| 2017 | $2,514 | $135,000 |
| 2016 | -- | $135,000 |
| 2015 | -- | $135,000 |
| 2014 | -- | $135,000 +4.7% |
| 2013 | -- | $129,000 |
| 2012 | -- | $129,000 |
| 2011 | -- | $129,000 |
| 2010 | -- | $129,000 +4.9% |
| 2009 | -- | $123,000 |
| 2008 | -- | $123,000 |
| 2007 | -- | $123,000 |
| 2006 | -- | $123,000 +20.5% |
| 2005 | -- | $102,100 |
| 2004 | -- | $102,100 |
| 2003 | -- | $102,100 |
| 2002 | -- | $102,100 -2.4% |
| 2001 | -- | $104,600 |
| 2000 | -- | $104,600 |
Find assessor info on the county website
Monthly payment
Climate risks
Neighborhood: 14487

Similar homes
- $260,0004 bd2 ba2k sqft3163 Poplar Hill Rd, Livonia, NY 14487For Sale

 MLS ID #R1704397, Melissa A Carey, Listing by: Howard Hanna. NYSAMLSs
 - $285,0004 bd1 ba1.4k sqft4325 Lakeville Groveland Rd, Geneseo, NY 14454For Sale
 MLS ID #R1713552, Shaemar Cherew-Gordon, Listing by: Keller Williams Realty Greater Rochester. NYSAMLSs
 - $324,9003 bd2 ba1.3k sqft4753 E Lake Rd, Livonia, NY 14487For Sale
 MLS ID #R1669687, Terry M. Kelley, Listing by: Howard Hanna. NYSAMLSs
 - $275,0003 bd2 ba1.3k sqft3 Sanhurst Dr, Scottsville, NY 14546For Sale
 MLS ID #R1713674, Laura E. Swogger, Listing by: Keller Williams Realty Greater Rochester. NYSAMLSs
 - $299,9003 bd2 ba1.4k sqft3986 Avon Geneseo Rd, Geneseo, NY 14454For SaleMLS ID #R1710543, Patricia A. Cole, Listing by: AB Cole Real Estate, Inc.. NYSAMLSs
- $295,0003 bd2 ba1.5k sqft5189 E Lake Rd, Honeoye, NY 14471For SaleMLS ID #R1711201, Andrea Hertzel, Listing by: Howard Hanna. NYSAMLSs
- $239,9003 bd1 ba1.2k sqft180 Hollybrook Rd, Rochester, NY 14623For SaleMLS ID #R1711499, Sandra Stebelton, Listing by: Howard Hanna. NYSAMLSs
- $219,9003 bd2 ba1.2k sqft201 Lima Rd, Geneseo, NY 14454For SaleMLS ID #R1707858, Renee R. Book, Listing by: AB Cole Real Estate, Inc.. NYSAMLSs
- $264,9004 bd3 ba2.3k sqft21 Case St, Mount Morris, NY 14510For SaleMLS ID #R1706660, Anthony I. Scorsone, Listing by: RE/MAX Plus. NYSAMLSs
- $299,9003 bd2 ba1.7k sqft1045 George St, Mumford, NY 14511For SaleMLS ID #R1711373, Maureen E Orban, Listing by: Keller Williams Realty Greater Rochester. NYSAMLSs
- $279,9004 bd2 ba1.5k sqft1184 Farnsworth Rd S, Rochester, NY 14623For SaleMLS ID #R1701748, Yangtian Guo, Listing by: Keller Williams Realty Greater Rochester. NYSAMLSs
- $249,9002 bd2 ba1.5k sqft499 Pittsford Henrietta Tl Rd #L, Henrietta, NY 14467For SaleMLS ID #R1695662, Daniel J. Calmes, Listing by: Cornerstone Realty Associates. NYSAMLSs
- $310,0005 bd2 ba2.3k sqft5450 Francis Shrs, Honeoye, NY 14471For SaleMLS ID #R1708700, Marjorie A Mincer, Listing by: Howard Hanna. NYSAMLSs
- $345,0003 bd2 ba1.9k sqft93 Glen Acre Dr, Pittsford, NY 14534For SaleMLS ID #R1713843, Christian Roman, Listing by: Hunt Real Estate ERA/Columbus. NYSAMLSs
- $234,9992 bd1 ba1.6k sqft6731 Stagecoach Rd, Conesus, NY 14435For SaleMLS ID #R1687251, Bridgett C. Hoag, Listing by: Empire Realty Group. NYSAMLSs
- $329,9004 bd2 ba1.7k sqft5397 County Road 33, Canandaigua, NY 14424For SaleMLS ID #R1702703, Kurt A. Ledgerwood, Listing by: Griffith Realty Group. NYSAMLSs
- $179,9004 bd2 ba1.6k sqft1709 Lehigh Station Rd, Henrietta, NY 14467For SaleMLS ID #R1713345, Janet R. D'Ambrosio, Listing by: Howard Hanna. NYSAMLSs
- $225,0005 bd2 ba2k sqft29 North St, Geneseo, NY 14454For SaleMLS ID #R1705878, Pattie M. Cavanaugh, Listing by: LivCo Realty LLC. NYSAMLSs
- $209,9003 bd1 ba1.3k sqft632 Shore Dr, West Henrietta, NY 14586For SaleMLS ID #R1708920, David B. Snell, Listing by: Peter Snell REALTORS. NYSAMLSs
- $349,9004 bd3 ba2k sqft57 Pleasant St, Leicester, NY 14481For SaleMLS ID #R1710187, Alan S. Cole, Listing by: AB Cole Real Estate, Inc.. NYSAMLSs
