Skip main navigation
Sold for $1,425,000
  • $1,425,000

    17 Sherman Cir NW, Washington, DC 20011

    4beds
    2,608sqft
    Townhouse
    Built in 1924
    2,262 Square Feet Lot
    $1,330,500 Zestimate®
    $546/sqft
    $5,024 Estimated rent

    Home value

    $1,330,500

    $1.26M - $1.40M

    $5,024/mo

    Zestimate® history
    Loading
    Loading...

    Owner options

    List your home for rent

    $5,024/mo

    Rent Zestimate®

    Find your next renter with Zillow Rental Manager. Plus, with online applications, you can quickly screen prospective tenants – for free.

    Learn more

    $5,024/mo

    Rent Zestimate®

    Refinance and save

    $6,796/mo

    Est. payment

    Refinancing to a lower rate could help reduce your monthly payments and save thousands over the life of the loan.

    See today's rates

    $6,796/mo

    Est. payment

    Explore your selling options

    Work with a Zillow partner agent

    Leverage their expertise and Zillow's premium Showcase listings to get your home seen by more buyers.

    Get started

    List with your own agent

    Get your home in front of millions of buyers by listing it on Zillow.

    Learn how to do it

    Sell it yourself

    Take full control of how buyers see your home on Zillow by listing For Sale by Owner (FSBO).

    List your home

    What's special

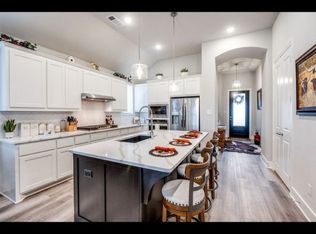
    Welcome to 17 Sherman Circle NW, an Urban Restoration masterpiece, situated on a leafy, tree-lined street with sidewalks and featuring a large flat back yard! This LARGE home boasts 4 bedroom, 3 1/2 bathroom and approximately 2600 SF on 3 fully-finished levels and features white oak hardwood floors throughout, and an abundance of natural light filtering through the brand new Jeldwen Windows and LowE Therma-Tru doors. This residence has only the finest materials and custom everything! The gourmet kitchen features custom inset cabinets, marble countertops, large kitchen island wrapped in white oak, and polished nickel fixtures. High-end professional appliances include a Thor a 48” dual fuel range, a wall oven, and 2 built-in microwaves! The large master suite includes a HUGE walk-in closet and a spa-like en-suite bath featuring a frameless glass shower door and a double vanity. The fully finished lower level with rear entrance features a bedroom and full bath plus a stackable washer / dryer! Off-street, secure covered parking for 2 cars and a garage door, and fully fenced rear yard!

    Zillow last checked:

    Listing updated:

    Listed by:

    NON MEMBER 844-552-7444,

    Non Subscribing Office

    Bought with:

    Barak Sky, SP600552

    Long & Foster Real Estate, Inc.

    Anna Mackler

    Long & Foster Real Estate, Inc.

    Source: Bright MLS,MLS#: DCDC2135616MLS Logo

    Facts & features

    Interior

    Bedrooms & bathrooms
    • Bedrooms: 4
    • Bathrooms: 4
    • Full bathrooms: 3
    • 1/2 bathrooms: 1
    • Main level bathrooms: 1
    Basement
    • Area: 836
    Heating
    • Forced Air, Natural Gas
    Cooling
    • None, Electric
    Appliances
    • Included: Gas Water Heater
    • Laundry: In Basement, Upper Level, Dryer In Unit, Washer In Unit, Laundry Room
    Features
    • Basement: Partial,Connecting Stairway,Exterior Entry,Side Entrance,Finished,Walk-Out Access
    • Has fireplace: No
    Interior area
    • Total structure area: 2,608
    • Total interior livable area: 2,608 sqft
    • Finished area above ground: 1,772
    • Finished area below ground: 836

    Property

    Parking
    • Total spaces: 2
    • Parking features: Off Site
    Accessibility
    • Accessibility features: 2+ Access Exits
    Features
    • Levels: Three
    • Stories: 3
    • Pool features: None
    • Has view: Yes
    • View description: City
    Lot
    • Size: 2,262 sqft
    • Features: Unknown Soil Type
    Details
    • Additional structures: Above Grade, Below Grade
    • Parcel number: 3217//0066
    • Zoning: UNKNOWN
    • Special conditions: Standard

    Construction

    Type & style
    • Home type: Townhouse
    • Architectural style: Federal
    • Property subtype: Townhouse
    Materials
    • Brick
    • Foundation: Brick/Mortar, Concrete Perimeter
    Condition
    • Excellent
    • New construction: No
    • Year built: 1924
    • Major remodel year: 2023

    Utilities & green energy

    • Sewer: Public Sewer
    • Water: Public

    Community & neighborhood

    Location
    • Region: Washington
    • Subdivision: Petworth

    Other

    Other facts
    • Listing agreement: Exclusive Right To Sell
    • Listing terms: Cash,Conventional,VA Loan
    • Ownership: Fee Simple

    Price history

    DateEventPrice
    5/22/2024Sold$1,425,000+137.5%$546/sqft
    Source: Bright MLS #DCDC2135616 Report a problem
    9/15/2023Sold$600,000-20%$230/sqft
    Source: Bright MLS #DCDC2103152 Report a problem
    8/24/2023Pending sale$750,000$288/sqft
    Source: Bright MLS #DCDC2103152 Report a problem
    7/22/2023Listed for sale$750,000$288/sqft
    Source: Bright MLS #DCDC2103152 Report a problem

    Public tax history

    YearProperty taxesTax assessment
    2025$59,717 +915.4%$1,194,340 +72.6%
    2024$5,881 +49.6%$691,920 +2.2%
    2023$3,932 +8.8%$676,790 +11.9%
    2022$3,615 +9.4%$604,570 +4.9%
    2021$3,305 +9.8%$576,320 +4.7%
    2020$3,009 +20.2%$550,590 +14.8%
    2018$2,505 +9.7%$479,780 +13%
    2017$2,284 +9.7%$424,600 +8.9%
    2016$2,082 +9.9%$389,800 +6.8%
    2015$1,895 +9.4%$365,060 +23.6%
    2014$1,732 +9.4%$295,250 +2.9%
    2013$1,583 +9.1%$286,950 -5%
    2012$1,452 $302,160
    2011$1,452 +21%$302,160 -14.4%
    2010$1,200 +15.2%$352,850 -12.1%
    2009$1,041 +9.8%$401,420 +21.7%
    2007$949 +5.2%$329,870 +23.7%
    2006$901 -13.9%$266,740 +32.4%
    2005$1,047 +12%$201,400 +12.9%
    2004$935 +12%$178,360 +52.5%
    2003$835 +2.2%$116,957 +1.6%
    2002$817 +2.2%$115,101 +1.6%
    2001$799 $113,244

    Find assessor info on the county website

    Neighborhood: Petworth

    Nearby schools

    GreatSchools rating
    Schools provided by the listing agent
    • District: District Of Columbia Public Schools

    Source: Bright MLS. This data may not be complete. We recommend contacting the local school district to confirm school assignments for this home.

    Get a cash offer in 3 minutes
    Find out how much your home could sell for in as little as 3 minutes with a no-obligation cash offer.
    Estimated market value
    $1,330,500
    Get a cash offer in 3 minutes
    Find out how much your home could sell for in as little as 3 minutes with a no-obligation cash offer.
    Estimated market value
    $1,330,500