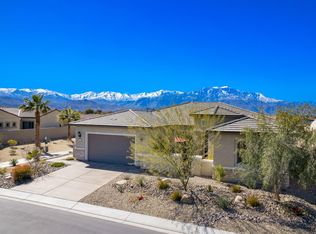
Welcome to a residence that defines opulence and sophistication in the prestigious gated community of Del Webb Rancho Mirage. This one-of-a-kind estate is a true masterpiece, meticulously crafted and upgraded to perfection. Custom furnishings, included with the property, add the final touch. Upon entering through the double arch entry, you'll step into over 2,500 square feet of living space that exudes elegance. The residence features 3 bedrooms, including an expanded owner's suite, and 2.5 bathrooms. Every detail reflects pride of ownership, from beautiful ceiling accents to modern design niches and abundant natural lighting. Designed for indoor-outdoor California living, this home offers a seamless transition between spaces. The great room features a massive folding sliding door, opening up to panoramic mountain views. The chef's modern kitchen is a culinary delight with stainless steel appliances, a built-in KitchenAid refrigerator, quartz countertops with a waterfall island breakfast bar, and a walk-in pantry which is adjacent to a custom full Butler pantry with secondary kitchen sink. The dining room, doubling as a pool table, is an entertainer's paradise with a wet bar and wine storage. The luxurious primary suite features a ten-foot-tall walk-in shower, a large walk-in closet, and stunning views. One of the guest bedrooms can be utilized as an attached Casita with a separate courtyard entry. The outdoor space is a true oasis, designed for both entertaining and relaxation. The backyard boasts a pebble-finish saltwater pool/spa, and two decorative stone fire pits. The outdoor kitchen with BBQ, sink, and cooktop allows for effortless alfresco dining. Revel in breathtaking views of the San Jacinto mountains from your private outdoor haven. Professionally designed custom exterior hardscape surrounds the property, including the extended driveway, and mature trees and plantings provide privacy and beauty. Additional features include a covered patio with a motorized roll-down screen, creating an optional screened-in porch. It also includes two owned solar systems for a total of 28 panels, owned soft water system, a tankless water heater, custom window treatments, custom lighting, surround sound, and smart home features. This 55+ community offers a plethora of social activities, state-of-the-art amenities, and is minutes away from shopping, golfing, and dining options.
Sold for $1,365,000
Zillow last checked:
Listing updated:
Bought with:
Kathleen Berry, DRE #01938064
Pinnacle Estate Properties, Inc.
Kimberly Fowlkes, DRE #01937824
Pinnacle Estate Properties, Inc.
Source: CRMLS,MLS#: SR23188344 Originating MLS: California Regional MLS
Originating MLS: California Regional MLSPrice history
| Date | Event | Price |
|---|---|---|
| 3/19/2024 | Sold | $1,365,000-11.9%$545/sqft |
Source:  CRMLS #SR23188344 Report a problem CRMLS #SR23188344 Report a problem | ||
| 3/8/2024 | Pending sale | $1,549,000$619/sqft |
Source: CRMLS #SR23188344 Report a problem | ||
| 2/22/2024 | Contingent | $1,549,000$619/sqft |
Source: CRMLS #SR23188344 Report a problem | ||
| 2/9/2024 | Listed for sale | $1,549,000$619/sqft |
Source: CRMLS #SR23188344 Report a problem | ||
| 1/17/2024 | Contingent | $1,549,000$619/sqft |
Source: CRMLS #SR23188344 Report a problem | ||
| 1/6/2024 | Price change | $1,549,000-2.9%$619/sqft |
Source: CRMLS #SR23188344 Report a problem | ||
| 10/11/2023 | Listed for sale | $1,595,000+97.3%$637/sqft |
Source: CRMLS #SR23188344 Report a problem | ||
| 2/26/2021 | Sold | $808,500$323/sqft |
Source: Public Record Report a problem | ||
Get a cash offer in 3 minutes
Find out how much your home could sell for in as little as 3 minutes with a no-obligation cash offer.
Estimated market value
$1,331,600
