Welcome to this UPDATED 4-bedroom, 2.5-bath home w/ a BASEMENT (RARE!) situated on a larger lot along a quiet street in Medford's highly sought-after LAKE COMMUNITY of Sherwood Forest. Thoughtfully improved throughout, this home offers the perfect blend of comfort, functionality, & modern finishes. From the moment you arrive, you'll appreciate the inviting curb appeal & added privacy as the home is set back from the street. Step inside to discover a flexible open floor plan designed for today's lifestyle, featuring a spacious family room w/ a full brick fireplace & architectural cut-outs that add both character & practicality, while a versatile living room currently serves as a home office. The kitchen serves as the centerpiece of the home & was designed for both entertaining & everyday living, offering quartz countertops, stainless steel appliances w/ double ovens & in-cabinet microwave (all included!), a farmhouse sink, decorative cabinetry & shelving, a peninsula w/ overhang seating, an additional island overlooking the family room & a dining area enhanced by custom lighted built-in cabinetry & shelving. A French door provides seamless access to the backyard deck, extending your living & entertaining space outdoors. The first floor is completed by an updated powder room & an exceptional laundry room featuring extensive cabinetry, generous counter space, a utility sink & a COMMERCIAL-GRADE SPEED QUEEN washer & dryer that are included. Upstairs, the primary suite offers dual closets w/ custom organization systems & a renovated ensuite bath featuring an oversized custom-tiled shower. Three additional bedrooms, each w/ ceiling fans & lighting, provide plenty of space for family, guests, hobbies, or additional office needs. The well appointed hall bath includes a convenient linen closet, while attic storage is easily accessible through both a pull-down staircase & an additional access panel located within the rear bedroom closet. Need even more space? The finished BASEMENT provides endless possibilities for a recreation room, fitness area, media room, or playroom, while the crawl space offers additional storage solutions. Outside, enjoy the fully fenced backyard (NEWER FENCING 2020/2024), offering ample room for gatherings, pets, play or gardening. The TREX-LIKE DECK (2020) w/ electric service creates the perfect setting for relaxing or entertaining, while NEW PAVER WALKWAYS extending from both staircases enhance the outdoor living experience. Additional highlights include Andersen windows, NEWER LVP FLOORING throughout most of the first & second floors (2023), paneled interior doors, upgraded lighting fixtures, NEWER HVAC & HOT WATER HEATER (approximately 5 years old), an UPDATED ROOF (approximately 14 years old), low-maintenance vinyl siding, underground gutter drainage, a one-car garage w/ automatic opener & loft storage, & an oversized U-shaped driveway providing abundant parking. Sherwood Forest offers a lifestyle that is hard to match, w/ open space, walking access to both the boating/fishing lake & the community beach/swimming lake w/ imported sand bottom, playground, picnic area, outdoor kitchen, hiking trails, tennis & pickleball courts, basketball courts & a year-round calendar of community events including bonfires, Easter egg hunts, Halloween celebrations & a visit from Santa. Historic Medford is known for its highly rated schools, charming downtown Main Street, local restaurants, breweries, boutique shopping, parks, Freedom Bark Dog Park, golf courses & numerous community events throughout the year. Conveniently located near Routes 70, 206, 73, 38, I-295, & the NJ Turnpike, this location provides easy access to Philadelphia, Philadelphia International Airport, New York City & the Jersey Shore.
Sold for $701,000
$701,000
17 Sherwood Dr, Medford, NJ 08055
4beds
2,140sqft
Single Family Residence
Built in 1975
0.38 Acres Lot
$701,100 Zestimate®
$328/sqft
$3,667 Estimated rent
Home value
$701,100
$645,000 - $757,000
$3,667/mo
Zestimate® history
Owner options
List your home for rent
$3,667/mo
Rent Zestimate®
Find your next renter with Zillow Rental Manager. Plus, with online applications, you can quickly screen prospective tenants – for free.
$3,667/mo
Rent Zestimate®
Refinance and save
$5,271/mo
Est. payment
Refinancing to a lower rate could help reduce your monthly payments and save thousands over the life of the loan.
$5,271/mo
Est. payment
Explore your selling options
Work with a Zillow partner agent
Leverage their expertise and Zillow's premium Showcase listings to get your home seen by more buyers.
Get startedList with your own agent
Get your home in front of millions of buyers by listing it on Zillow.
Learn how to do itSell it yourself
Take full control of how buyers see your home on Zillow by listing For Sale by Owner (FSBO).
List your homeWhat's special
Underground gutter drainageFull brick fireplaceUpdated powder roomLarger lotDecorative cabinetry and shelvingSpacious family roomQuiet street
Zillow last checked:
Listing updated:
Listed by:
Jennifer D'Alesandro 609-320-3122,
Keller Williams Realty - Moorestown
Bought with:
Cara Campos, 1540604
Keller Williams Realty - Marlton
Source: Bright MLS,MLS#: NJBL2113874
Facts & features
Interior
Bedrooms & bathrooms
- Bedrooms: 4
- Bathrooms: 3
- Full bathrooms: 2
- 1/2 bathrooms: 1
- Main level bathrooms: 1
Basement
- Area: 500
Heating
- Forced Air, Natural Gas
Cooling
- Central Air, Ceiling Fan(s), Electric
Appliances
- Included: Microwave, Built-In Range, Dishwasher, Disposal, Double Oven, Self Cleaning Oven, Oven/Range - Gas, Refrigerator, Stainless Steel Appliance(s), Washer, Dryer, Gas Water Heater, Tankless Water Heater
- Laundry: Main Level
Features
- Attic, Bathroom - Stall Shower, Bathroom - Walk-In Shower, Bathroom - Tub Shower, Breakfast Area, Built-in Features, Ceiling Fan(s), Combination Kitchen/Dining, Combination Kitchen/Living, Family Room Off Kitchen, Open Floorplan, Eat-in Kitchen, Kitchen - Table Space, Kitchen Island, Pantry, Primary Bath(s), Recessed Lighting, Upgraded Countertops
- Flooring: Ceramic Tile, Luxury Vinyl, Carpet, Wood
- Doors: French Doors, Six Panel, Storm Door(s)
- Basement: Full,Interior Entry,Partially Finished
- Number of fireplaces: 1
- Fireplace features: Brick, Mantel(s), Wood Burning
Interior area
- Total structure area: 2,640
- Total interior livable area: 2,140 sqft
- Finished area above ground: 2,140
- Finished area below ground: 0
Property
Parking
- Total spaces: 7
- Parking features: Storage, Built In, Garage Faces Front, Garage Door Opener, Inside Entrance, Circular Driveway, Driveway, Attached
- Attached garage spaces: 1
- Uncovered spaces: 6
Accessibility
- Accessibility features: None
Features
- Levels: Two
- Stories: 2
- Patio & porch: Deck
- Exterior features: Lighting
- Pool features: None
- Fencing: Full,Wood
Lot
- Size: 0.38 Acres
- Features: Front Yard, Rear Yard, SideYard(s), Private, Landscaped
Details
- Additional structures: Above Grade, Below Grade
- Parcel number: 2002703 0700010
- Zoning: GD
- Special conditions: Standard
Construction
Type & style
- Home type: SingleFamily
- Architectural style: Colonial
- Property subtype: Single Family Residence
Materials
- Frame
- Foundation: Block
- Roof: Architectural Shingle
Condition
- Excellent
- New construction: No
- Year built: 1975
Utilities & green energy
- Sewer: Public Sewer
- Water: Public
- Utilities for property: Cable Connected, Phone
Community & HOA
Community
- Subdivision: Sherwood Forest
HOA
- Has HOA: Yes
- Amenities included: Basketball Court, Beach Access, Jogging Path, Lake, Picnic Area, Tennis Court(s), Tot Lots/Playground, Water/Lake Privileges
- Services included: Common Area Maintenance
- HOA fee: $325 annually
- HOA name: SHERWOOD FOREST HOA
Location
- Region: Medford
- Municipality: MEDFORD TWP
Financial & listing details
- Price per square foot: $328/sqft
- Tax assessed value: $284,800
- Annual tax amount: $10,691
- Date on market: 6/9/2026
- Listing agreement: Exclusive Agency
- Inclusions: Refrigerator, Washer & Dryer, Attached Lighting & Ceiling Fans, Blinds, Tv In Fr, Surround Sound & Equip In Fr
- Ownership: Fee Simple
Price history
| Date | Event | Price |
|---|---|---|
| 7/31/2026 | Sold | $701,000+7.8%$328/sqft |
Source:  Bright MLS #NJBL2113874 Report a problem Bright MLS #NJBL2113874 Report a problem | ||
| 6/24/2026 | Pending sale | $650,000$304/sqft |
Source: Bright MLS #NJBL2113874 Report a problem | ||
| 6/17/2026 | Contingent | $650,000$304/sqft |
Source: Bright MLS #NJBL2113874 Report a problem | ||
| 6/9/2026 | Listed for sale | $650,000+151.9%$304/sqft |
Source: Bright MLS #NJBL2113874 Report a problem | ||
| 11/15/2002 | Sold | $258,000$121/sqft |
Source: Public Record Report a problem | ||
Public tax history
| Year | Property taxes | Tax assessment |
|---|---|---|
| 2025 | $10,108 +7% | $284,800 |
| 2024 | $9,450 | $284,800 |
| 2023 | -- | $284,800 |
| 2022 | $9,256 +0.6% | $284,800 |
| 2021 | $9,205 +2% | $284,800 |
| 2020 | $9,025 +1.4% | $284,800 |
| 2019 | $8,900 +0.7% | $284,800 |
| 2018 | $8,835 +0.3% | $284,800 |
| 2017 | $8,806 +1.5% | $284,800 |
| 2016 | $8,675 +3.1% | $284,800 |
| 2015 | $8,410 +3.4% | $284,800 |
| 2014 | $8,134 +3.6% | $284,800 |
| 2013 | $7,855 +4% | $284,800 |
| 2012 | $7,550 +1.4% | $284,800 +68.6% |
| 2011 | $7,443 +2.3% | $168,900 |
| 2010 | $7,276 +0.7% | $168,900 |
| 2009 | $7,224 -0.8% | $168,900 |
| 2008 | $7,280 +3.6% | $168,900 |
| 2007 | $7,028 +5.4% | $168,900 |
| 2006 | $6,670 +3.7% | $168,900 |
| 2005 | $6,433 +8% | $168,900 |
| 2004 | $5,959 | $168,900 |
| 2003 | -- | $168,900 |
| 2002 | -- | $168,900 |
| 2001 | -- | $168,900 |
Find assessor info on the county website
Neighborhood: 08055
Nearby homes
- $713,9004 bd3 ba3k sqft19 Sherwood Dr, Medford, NJ 08055Off Market
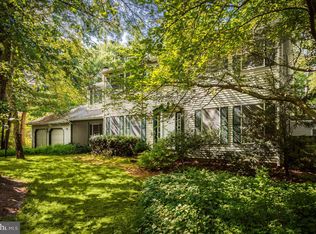
- $751,6005 bd4 ba2.7k sqft15 Sherwood Dr, Medford, NJ 08055Off Market
- $649,5004 bd3 ba2.5k sqft11 Sherwood Dr, Medford, NJ 08055Off Market
- $523,900-- bd-- ba1.8k sqft22 Sherwood Dr, Medford, NJ 08055Off Market
- $685,100-- bd-- ba3.8k sqft24 Sherwood Dr, Medford, NJ 08055Off Market
- $5002.41 AcresSherwood Dr, Medford, NJ 08055Off Market
- $5008.81 AcresSherwood Dr, Medford, NJ 08055Off Market
- $9,900-- bd-- ba-- sqftSherwood Dr, Medford, NJ 08055Off Market
Nearby schools
GreatSchools rating
- 7/10Haines Memorial 6thgr CenterGrades: 6Distance: 1.8 mi
- 7/10Shawnee High SchoolGrades: 9-12Distance: 2.9 mi
- 5/10Medford Township Memorial SchoolGrades: PK,7-8Distance: 1.7 mi
Schools provided by the listing agent
- Elementary: Milton H. Allen E.s.
- Middle: Medford Township Memorial
- High: Shawnee H.s.
- District: Medford Township Public Schools
Source: Bright MLS. This data may not be complete. We recommend contacting the local school district to confirm school assignments for this home.
Get a cash offer in 3 minutes
Find out how much your home could sell for in as little as 3 minutes with a no-obligation cash offer.
Estimated market value
$701,100
Get a cash offer in 3 minutes
Find out how much your home could sell for in as little as 3 minutes with a no-obligation cash offer.
Estimated market value
$701,100
- New Jersey
- Burlington County
- Medford Township
- 08055
- 17 Sherwood Dr
Nearby cities
Nearby zip codes
Other Medford Township Topics
- Apartments for Rent in 08055
- Houses for Sale in 08055
- Houses for Rent in 08055
- 08055 Real Estate
- Medford Township Condos
- Houses for Sale in Medford Township
- Newest Listings in Medford Township
- Medford Township Home Values
- Medford Township Real Estate Agents
- Medford Township Refinance
- Medford Township Mortgage Rates
