Skip main navigation
Pending
  • Price cut: $60K (6/10)
    $1,490,000

    17 Shetland Isle Ct, Sugar Land, TX 77479

    5beds
    5,350sqft
    : 
    Loading
    Get pre-qualified
    Single Family Residence
    Built in 1992
    0.33 Acres Lot
    $1,420,600 Zestimate®
    $279/sqft
    $186/mo HOA

    What's special

    Sparkling poolWood flooringInterior paintLarge cul-de-sac lotGrand two-story foyerSpacious open floorplanPrivate guest suite
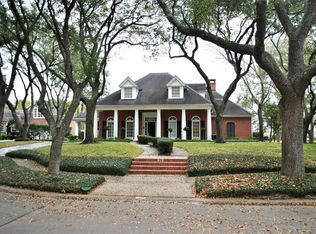
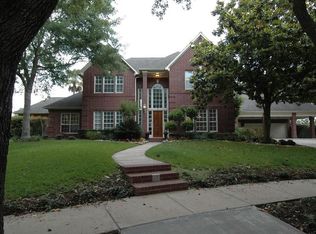
    This stately residence on a large cul-de-sac lot in Sweetwater exudes charming curb appeal with a sprawling front porch and mature trees. The grand two-story foyer welcomes you with a sweeping staircase, and the spacious open floorplan is ideal for entertaining. The updated chef’s kitchen is appointed with quartz countertops, chic lighting, and Wolf appliances. The primary suite features a serene spa-like bathroom and an impressive custom closet. A private guest suite is conveniently accessed by a second staircase. The inviting backyard retreat offers a sparkling pool, spa, and covered patio. Updates throughout the home include wood flooring, interior paint, remodeled kitchen and bathrooms, updated fireplace surrounds, custom cabinetry, 2 water heaters, a new electrical panel w/EV charger, and so much more. Zoned to exemplary Fort Bend ISD schools including Clements HS. Ideally located near Highway 59, shopping, dining, and TPC Houston Country Club. Schedule your private tour today.
    81 days
    |
    108
    |
    11
    |

    Zillow last checked:

    Listing updated:

    Listed by:

    Kitee Valentz TREC #0536381 713-870-7147,

    Keller Williams Realty Southwest

    Source: HAR,MLS#: 20953037MLS Logo

      Facts & features

      Interior

      Bedrooms & bathrooms
      • Bedrooms: 5
      • Bathrooms: 6
      • Full bathrooms: 5
      • 1/2 bathrooms: 1
      Rooms
      • Room types: Family Room, Guest Suite, Utility Room
      Primary bathroom
      • Features: Half Bath, Hollywood Bath, Primary Bath: Double Sinks, Primary Bath: Separate Shower, Primary Bath: Soaking Tub, Secondary Bath(s): Tub/Shower Combo, Vanity Area
      Kitchen
      • Features: Breakfast Bar, Island w/ Cooktop, Kitchen open to Family Room, Pantry
      Heating
      • Natural Gas
      Cooling
      • Ceiling Fan(s), Electric
      Appliances
      • Included: Disposal, Dryer, Refrigerator, Washer, Wine Refrigerator, Electric Oven, Microwave, Gas Cooktop, Dishwasher
      • Laundry: Electric Dryer Hookup, Washer Hookup
      Features
      • 2 Staircases, Crown Molding, Formal Entry/Foyer, High Ceilings, Prewired for Alarm System, Vaulted Ceiling, En-Suite Bath, Primary Bed - 1st Floor, Walk-In Closet(s)
      • Flooring: Tile, Wood
      • Windows: Window Coverings
      • Number of fireplaces: 1
      • Fireplace features: Gas Log
      Interior area
      • Total structure area: 5,350
      • Total interior livable area: 5,350 sqft
      Video & virtual tour

      Property

      Parking
      • Total spaces: 2
      • Parking features: Attached, Garage Door Opener, Double-Wide Driveway, Electric Vehicle Charging Station(s)
      • Attached garage spaces: 2
      Features
      • Stories: 2
      • Patio & porch: Covered, Patio/Deck, Porch
      • Exterior features: Side Yard, Sprinkler System
      • Has private pool: Yes
      • Pool features: Gunite, In Ground
      • Has spa: Yes
      • Spa features: Spa/Hot Tub
      • Fencing: Back Yard
      Lot
      • Size: 0.33 Acres
      • Features: Back Yard, Cul-De-Sac, Near Golf Course, Subdivided, 1/4 Up to 1/2 Acre
      Details
      • Parcel number: 7800010110270907

      Construction

      Type & style
      • Home type: SingleFamily
      • Architectural style: Traditional
      • Property subtype: Single Family Residence
      Materials
      • Brick, Cement Siding, Wood Siding
      • Foundation: Slab
      • Roof: Composition
      Condition
      • New construction: No
      • Year built: 1992

      Utilities & green energy

      • Sewer: Public Sewer
      • Water: Public
      Green energy
      • Energy efficient items: Thermostat

      Community & HOA

      Community
      • Features: Subdivision Tennis Court
      • Security: Prewired for Alarm System
      • Subdivision: Sweetwater
      HOA
      • Has HOA: Yes
      • HOA fee: $2,232 annually
      Location
      • Region: Sugar Land

      Financial & listing details

      • Price per square foot: $279/sqft
      • Tax assessed value: $1,118,814
      • Annual tax amount: $21,881
      • Date on market: 5/1/2026
      • Listing terms: Cash,Conventional
      • Road surface type: Concrete, Curbs, Gutters

        Estimated market value

        $1,420,600

        $1.35M - $1.49M

        $6,910/mo

        Price history

        DateEventPrice
        6/26/2026Pending sale$1,490,000$279/sqft
        Source: HAR #20953037 Report a problem
        6/10/2026Price change$1,490,000-3.9%$279/sqft
        Source: HAR #20953037 Report a problem
        5/1/2026Listed for sale$1,550,000+24.1%$290/sqft
        Source: HAR #20953037 Report a problem
        5/26/2023Listing removed--
        Source: HAR #14042310 Report a problem
        3/23/2023Pending sale$1,249,000$233/sqft
        Source: HAR #14042310 Report a problem
        3/2/2023Listed for sale$1,249,000+29.4%$233/sqft
        Source: HAR #14042310 Report a problem
        6/17/2015Sold--
        Source: Agent Provided Report a problem
        6/2/2015Pending sale$965,000$180/sqft
        Source: RE/MAX Fine Properties #25282622 Report a problem
        4/12/2015Listed for sale$965,000+33.1%$180/sqft
        Source: Owner Report a problem
        12/16/2011Sold--
        Source: Agent Provided Report a problem
        11/11/2011Pending sale$725,000$136/sqft
        Source: Prudential Gary Greene, Realtors #47407674 Report a problem

        Public tax history

        YearProperty taxesTax assessment
        2025$21,881 +7.2%$1,118,814 +3.1%
        2024$20,403 +29.9%$1,085,218 +14.6%
        2023$15,710 +4.6%$947,320 +10%
        2022$15,022 +1.5%$861,200 +7%
        2021$14,800 +4.8%$804,520 +5.9%
        2020$14,121 -3.3%$759,960 -1.7%
        2019$14,601 -3.1%$772,910 -0.8%
        2018$15,067 -7.9%$778,760 +1.1%
        2017$16,355 $769,940 -2.7%
        2016$16,355 +21.7%$790,900 +16%
        2015$13,438 +8.5%$682,000 +10%
        2014$12,383 $620,000 +3.3%
        2013-- $600,280 +10%
        2012-- $545,710 -11.5%
        2011-- $616,940 -4.3%
        2010-- $644,590 -4.6%
        2009-- $675,880 -3.3%
        2008-- $698,940 +10%
        2007-- $635,400 +8%
        2006-- $588,540 -4.3%
        2005-- $614,870 +4%
        2004-- $591,450
        2003-- --
        2002-- --
        2001-- --
        2000-- --
        Find assessor info on the county website

        Monthly payment

        Est. payment

        Payment breakdown

        Explore the cost of this home by adjusting the details. Changes won't be saved.
        All calculations are estimates and provided by Zillow, Inc. for informational purposes only. Actual amounts may vary.
        HOA fees may include property taxes on listings classified as Co-Ops. Contact the listing agent and/or owner for fee details.
        Mortgage interest rates are dependent on a number of factors, including credit score, down payment, and repayment length. Interest rate data provided by Zillow Group Marketplace, Inc. as of 1/1/1970 from various mortgage lenders with which we have lead or other similar arrangements; the Estimated Payment is an average of those rates.
        See how much you could borrow to make a competitive offer.

        Climate risks

        Neighborhood: Sweetwater

        Getting around

        6 / 100
        Car-Dependent
        25 / 100
        Somewhat Bikeable

        Nearby schools

        GreatSchools rating
        Schools provided by the listing agent
        • Elementary: Colony Bend Elementary School
        • Middle: First Colony Middle School
        • High: Clements High School

        Source: HAR. This data may not be complete. We recommend contacting the local school district to confirm school assignments for this home.

        A local agent can set up tours, give advice and negotiate with sellers.

        A local lender can help you make sure your offer is ready when you are.

        Browse local experts

        Similar homes