Skip main navigation
Off market
  • $765,900

    17 Shirley St, Wilbraham, MA 01095

    4beds
    3,259sqft
    SingleFamily
    Built in 1989
    0.76 Acres Lot
    $765,900 Zestimate®
    $235/sqft
    $4,035 Estimated rent

    Home value

    $765,900

    $728,000 - $804,000

    $4,035/mo

    Zestimate® history
    Loading
    Loading...

    Owner options

    List your home for rent

    $4,035/mo

    Rent Zestimate®

    Find your next renter with Zillow Rental Manager. Plus, with online applications, you can quickly screen prospective tenants – for free.

    Learn more

    $4,035/mo

    Rent Zestimate®

    Refinance and save

    $4,998/mo

    Est. payment

    Refinancing to a lower rate could help reduce your monthly payments and save thousands over the life of the loan.

    See today's rates

    $4,998/mo

    Est. payment

    Explore your selling options

    Work with a Zillow partner agent

    Leverage their expertise and Zillow's premium Showcase listings to get your home seen by more buyers.

    Get started

    List with your own agent

    Get your home in front of millions of buyers by listing it on Zillow.

    Learn how to do it

    Sell it yourself

    Take full control of how buyers see your home on Zillow by listing For Sale by Owner (FSBO).

    List your home

    What's special

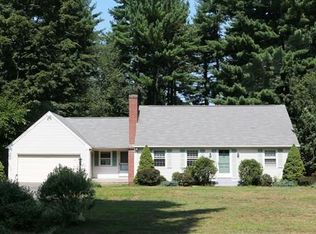
    Meticulously maintained custom built 4 bedroom, 2.5bath Tudor... full of UPGRADES & SPACE for expansion on top of existing 3200+ sqft (perfect for working from home in this challenging time - plenty of space to feel together yet still keeping up with your "social-distancing")! GREAT location, 10m drive to major roads: 290, Rte 20, near private/public schools, UMASS, WNEU & shopping centers. Nestled in quiet, set-back neighborhood of charming W.MA town-offering the PERFECT balance of PRIVACY both inside & out - with elegant OPEN-FLOW layout, spacious 1st & 2nd floor rooms, OPEN YARD SPACE for games, pool parties & outdoor play with the family. Fully equipped with all bells & whistles from GLEAMING HARDWOOD floors, Stainless Steel appliances, updated/upgraded systems, amenities & mechanics. Original owners' foresight maximizes energy+electrical efficiency, with built-in valuable family-life features; including oversized carwash garage, workshop, exercise room, home office, storage, outdoor shower & shed with warm+cold water.... the list of SELLING FEATURES goes on and on! Home is sparkling CLEAN, BRIGHT, in PERFECT MOVE IN CONDITION! Spring into action, THERE'S NO BETTER TIME TO BUY!! (Passing Title V in hand. 50YR Warranty roof. Full home generator.)

    This property is off market, which means it's not currently listed for sale or rent on Zillow. This may be different from what's available on other websites or public sources.

    Facts & features

    Interior

    Bedrooms & bathrooms
    • Bedrooms: 4
    • Bathrooms: 3
    • Full bathrooms: 2
    • 1/2 bathrooms: 1
    Heating
    • Baseboard, Forced air, Radiant, Gas
    Cooling
    • Central
    Appliances
    • Included: Dishwasher, Dryer, Garbage disposal, Microwave, Range / Oven, Refrigerator, Washer
    Features
    • Cable Available, Central Vacuum, Security System, Walk-Up Attic, Finish - Sheetrock, Internet Available - Broadband
    • Flooring: Tile, Hardwood
    • Basement: Partially finished
    • Has fireplace: Yes
    Interior area
    • Total interior livable area: 3,259 sqft

    Property

    Parking
    • Total spaces: 8
    • Parking features: Garage - Attached
    Features
    • Exterior features: Stucco, Brick
    • Has spa: Yes
    Lot
    • Size: 0.76 Acres
    Details
    • Parcel number: WILBM10750B17L4354

    Construction

    Type & style
    • Home type: SingleFamily
    • Architectural style: Colonial
    Materials
    • Roof: Asphalt
    Condition
    • Year built: 1989

    Community & neighborhood

    Community
    • Community features: Fitness Center
    Location
    • Region: Wilbraham

    Other

    Other facts
    • Amenities: Public Transportation, Shopping, Swimming Pool, Golf Course, Laundromat, House Of Worship, Private School, Public School, Park, Conservation Area, University
    • Construction: Frame, Brick, Conventional (2x4-2x6)
    • Electric Feature: Circuit Breakers, 200 Amps, 220 Volts, Other (see Remarks)
    • Energy Features: Insulated Windows, Insulated Doors, Prog. Thermostat, Backup Generator
    • Exterior: Clapboard, Stucco, Masonite
    • Flooring: Wood, Tile, Hardwood
    • Master Bath: Yes
    • Roof Material: Asphalt/Fiberglass Shingles, Other (see Remarks)
    • Utility Connections: For Electric Dryer, Washer Hookup, For Gas Range, For Gas Oven, Icemaker Connection, Generator Connection
    • Year Round: Yes
    • Hot Water: Natural Gas, Tank
    • Appliances: Range, Dishwasher, Microwave, Washer, Dryer, Refrigerator - Energy Star, Vent Hood, Vacuum System, Freezer, Vacuum System - Rough-In
    • Bed2 Dscrp: Flooring - Hardwood, Closet, Lighting - Overhead
    • Bed2 Level: Second Floor
    • Bed3 Level: Second Floor
    • Bed4 Level: Second Floor
    • Bth1 Level: First Floor
    • Insulation Feature: Full, Fiberglass
    • Interior Features: Cable Available, Central Vacuum, Security System, Walk-Up Attic, Finish - Sheetrock, Internet Available - Broadband
    • Kit Dscrp: Pantry, Main Level, Dining Area, Flooring - Hardwood, Countertops - Stone/Granite/Solid, Cabinets - Upgraded, Flooring - Stone/Ceramic Tile, Closet/Cabinets - Custom Built, Kitchen Island, Stainless Steel Appliances, Open Floor Plan, Recessed Lighting, Window(s) - Bay/Bow/Box, Lighting - Pendant, Crown Molding
    • Kit Level: First Floor
    • Mbr Dscrp: Flooring - Hardwood, Bathroom - Full, Ceiling Fan(s), Recessed Lighting, Window(s) - Picture, Lighting - Overhead, Ceiling - Vaulted
    • Mbr Level: Second Floor
    • Heating: Gas, Central Heat, Forced Air
    • Garage Parking: Attached, Garage Door Opener, Heated, Insulated, Oversized Parking
    • Bed3 Dscrp: Closet, Flooring - Hardwood, Lighting - Overhead
    • Din Level: First Floor
    • Cooling: Central Air
    • Bth2 Level: Second Floor
    • Bth1 Dscrp: Flooring - Stone/Ceramic Tile, Countertops - Upgraded
    • Fam Dscrp: Flooring - Hardwood, Recessed Lighting, Ceiling Fan(s), Fireplace, Slider, Window(s) - Picture, Main Level, Open Floor Plan, Exterior Access, Sunken, Crown Molding
    • Fam Level: First Floor
    • Bed4 Dscrp: Closet, Flooring - Hardwood, Sunken, Lighting - Overhead, Lighting - Sconce
    • Bth2 Dscrp: Flooring - Stone/Ceramic Tile, Bathroom - With Tub & Shower, Ceiling Fan(s), Countertops - Upgraded, Lighting - Overhead
    • Bth3 Level: Second Floor
    • Din Dscrp: Flooring - Hardwood, Main Level, Open Floor Plan, Recessed Lighting, Window(s) - Picture
    • Bth3 Dscrp: Countertops - Upgraded, Recessed Lighting, Flooring - Hardwood, Ceiling Fan(s), Closet - Double
    • Style: Tudor
    • Basement Feature: Full, Partially Finished, Concrete Floor, Bulkhead
    • Exterior Features: Porch, Porch - Enclosed, Sprinkler System, Garden Area, Pool - Inground Heated, Fenced Yard, Storage Shed, Fruit Trees, Outdoor Shower
    • Foundation: Poured Concrete
    • Liv Dscrp: Cable Hookup, Flooring - Hardwood, Window(s) - Bay/Bow/Box, Main Level, Open Floor Plan, Recessed Lighting, Crown Molding
    • Road Type: Public, Publicly Maint., Cul-De-Sac
    • Liv Level: First Floor
    • Lot Description: Paved Drive, Wooded, Level, Fenced/Enclosed
    • Sf Type: Detached

    Price history

    DateEventPrice
    1/12/2023Sold$640,000+11.3%$196/sqft
    Source: MLS PIN #73059220 Report a problem
    11/18/2022Listed for sale$575,000+15%$176/sqft
    Source: MLS PIN #73059220 Report a problem
    6/3/2020Listing removed$499,900$153/sqft
    Source: Collins & Demac Real Estate #72618852 Report a problem
    3/26/2020Price change$499,900-4.8%$153/sqft
    Source: Collins & Demac Real Estate #72618852 Report a problem
    2/12/2020Listed for sale$524,900$161/sqft
    Source: Collins & Demac Real Estate #72618852 Report a problem

    Public tax history

    YearProperty taxesTax assessment
    2025$11,568 +1.7%$647,000 +5.2%
    2024$11,378 +24.7%$615,000 +26.1%
    2023$9,122 +0.6%$487,800 +10.2%
    2022$9,071 +1%$442,700 +13.2%
    2021$8,980 +2.6%$391,100
    2020$8,753 +2.7%$391,100
    2019$8,526 +0.3%$391,100 +4.2%
    2018$8,497 +2.9%$375,300
    2017$8,257 +0.5%$375,300 -1.3%
    2016$8,212 +3.4%$380,200
    2015$7,939 +2.2%$380,200
    2014$7,771 +2.3%$380,200 -1.6%
    2013$7,595 +2.6%$386,300 -5.8%
    2012$7,399 +5.7%$409,900 -2.4%
    2011$6,999 +2.9%$420,100
    2010$6,801 -3%$420,100 -8.4%
    2009$7,012 +2.6%$458,600
    2008$6,833 +2.5%$458,600
    2007$6,668 +3.2%$458,600 +8.5%
    2006$6,459 +3.5%$422,700 +14.9%
    2005$6,238 +3.4%$367,800
    2004$6,032 +9.8%$367,800 +22.4%
    2003$5,492 +4.8%$300,600
    2001$5,242 $300,600

    Find assessor info on the county website

    Neighborhood: 01095

    Nearby schools

    GreatSchools rating
    Get pre-qualified for a loan
    At Zillow Home Loans, we can pre-qualify you in as little as 5 minutes with no impact to your credit score.

    An equal housing lender. NMLS #10287.

    Sell for more on Zillow
    Get a Zillow Showcase℠ listing at no additional cost and you could sell for .
    $765,900
    2% more
    +$15,318
    With Zillow Showcase(estimated)
    $781,218