Skip main navigation
Sold cren member
  • $2,525,000

    17 Short Drive, Crested Butte, CO 81224

    4beds
    2,831sqft
    Townhouse
    Built in 2007
    5,924.16 Square Feet Lot
    $2,534,000 Zestimate®
    $892/sqft
    $5,727 Estimated rent

    Home value

    $2,534,000

    Estimated sales range

    Not available

    $5,727/mo

    Zestimate® history
    Loading
    Loading...

    Owner options

    List your home for rent

    $5,727/mo

    Rent Zestimate®

    Find your next renter with Zillow Rental Manager. Plus, with online applications, you can quickly screen prospective tenants – for free.

    Learn more

    $5,727/mo

    Rent Zestimate®

    Refinance and save

    $14,192/mo

    Est. payment

    Refinancing to a lower rate could help reduce your monthly payments and save thousands over the life of the loan.

    See today's rates

    $14,192/mo

    Est. payment

    Explore your selling options

    Work with a Zillow partner agent

    Leverage their expertise and Zillow's premium Showcase listings to get your home seen by more buyers.

    Get started

    List with your own agent

    Get your home in front of millions of buyers by listing it on Zillow.

    Learn how to do it

    Sell it yourself

    Take full control of how buyers see your home on Zillow by listing For Sale by Owner (FSBO).

    List your home

    What's special

    Second moss rock fireplaceStunning fireplaceSpacious primary suiteLarge screen tvWaterfall islandMarble tile backsplashJacuzzi tub
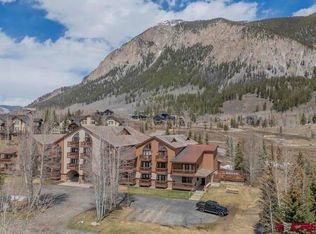
    Rarely available, the 4-bedroom Club Cottage Getaway is located a few steps from the Club at Crested Butte, Lake Grant, the Slate River, bike/hike trails and only 12-minutes to the Crested Butte ski area. Architect Ken O’Bryan and reputable builder John Stock of High Mountain Concepts beautifully captured the majestic views in every direction in this solidly built mountain home. You will appreciate the property's numerous features including on the upper level, a spacious great room with a stunning fireplace built from large slabs of moss rock, a wall of picture windows with views at Crested Butte Mountain, 12-foot ceilings adorned by eleven beams running across the entire span of living, dining and entry areas. The walls are freshly painted and the signature light fixtures are new. The kitchen was fully remodeled in 2025 with soft-closing cabinets, solid quartz countertops and a waterfall island, marble tile backsplash and the latest Bosch appliances. The dining area features generous seating for party of eight and pulls your sight towards the gorgeous mature spruce and aspen trees just outside the window and the mountain colors in the background. You will enjoy relaxing time on the covered outdoor deck where you will love to grill, listen to music and sip your wine. The doors are 8-feet tall, made of alder wood and stained in warm honey tone matching the trim and wood floors. The spacious primary suite features a second moss rock fireplace, big closet with modular shelving and ensuite bathroom with travertine tile, a jacuzzi tub and a large shower. On the top level, your entire family will have fun watching movies and sports in cozy entertainment room, set up with large screen TV and spacious sectional and a home office. The ground level features three more bedrooms, two bathrooms, privacy, tall ceilings, nice views from all windows, a laundry room and an oversized 2-car garage. The Club Cottage Getaway is sold furnished and is ready to move in. The HOA management company takes care of the sprinkler system, landscaping and snow removal and offers caretaking services. Please contact Scout to schedule your private tour!

    Zillow last checked:

    Listing updated:

    Listed by:

    Scout Walton C:970-846-3297,

    LIV Sotheby's International Realty - CB

    Bought with:

    Jesse Ebner

    Signature Properties Ebner & Associates, LLC

    Source: CREN,MLS#: 828892MLS Logo

    Facts & features

    Interior

    Bedrooms & bathrooms
    • Bedrooms: 4
    • Bathrooms: 4
    • Full bathrooms: 3
    • 1/2 bathrooms: 1
    Primary bedroom
    • Level: Main
    Dining room
    • Features: Kitchen Bar, Separate Dining
    Cooling
    • Ceiling Fan(s)
    Appliances
    • Included: Dishwasher, Disposal, Dryer, Exhaust Fan, Microwave, Range, Refrigerator, Washer
    • Laundry: W/D Hookup
    Features
    • Wired/Cable TV, All Furnishings, Cathedral Ceiling(s), Ceiling Fan(s), Vaulted Ceiling(s), Pantry, Walk-In Closet(s), Media Room
    • Flooring: Carpet-Partial, Hardwood, Tile
    • Windows: Window Coverings
    • Has fireplace: Yes
    • Fireplace features: Bedroom, Living Room
    • Furnished: Yes
    Interior area
    • Total structure area: 2,831
    • Total interior livable area: 2,831 sqft

    Property

    Parking
    • Total spaces: 2
    • Parking features: Attached Garage, Garage Door Opener, Heated Garage
    • Attached garage spaces: 2
    Features
    • Levels: Three Story,Split-Level
    • Stories: 3
    • Patio & porch: Covered Porch, Deck
    • Exterior features: Irrigation Water, Landscaping, Lawn Sprinklers
    • Has spa: Yes
    • Spa features: Bath
    • Has view: Yes
    • View description: Mountain(s), Valley
    Lot
    • Size: 5,924 sqft
    • Features: Adj to Greenbelt, Adj to Open Space, Cul-De-Sac, Near Golf Course
    Details
    • Parcel number: 325501019008

    Construction

    Type & style
    • Home type: Townhouse
    • Property subtype: Townhouse
    Materials
    • Wood Frame, Stone, Wood Siding
    • Roof: Metal,Wood Shingle
    Condition
    • New construction: No
    • Year built: 2007

    Utilities & green energy

    • Sewer: Central, Public Sewer
    • Water: Central Water, Public
    • Utilities for property: Cable Connected, Electricity Connected, Internet, Natural Gas Connected, Phone - Cell Reception, Phone Connected

    Community & neighborhood

    Location
    • Region: Crested Butte
    • Subdivision: Skyland

    HOA & financial

    HOA
    • Has HOA: Yes
    • Association name: Club Cottages at Skyland Association

    Other

    Other facts
    • Road surface type: Paved

    Price history

    DateEventPrice
    11/21/2025Sold$2,525,000+1%$892/sqft
    Source: CREN #828892 Report a problem
    10/3/2025Contingent$2,500,000$883/sqft
    Source: CREN #828892 Report a problem
    10/1/2025Listed for sale$2,500,000+96.1%$883/sqft
    Source: CREN #828892 Report a problem
    8/3/2020Sold$1,275,000-1.8%$450/sqft
    Source: Public Record Report a problem
    6/10/2020Pending sale$1,299,000$459/sqft
    Source: Bluebird Real Estate #770284 Report a problem
    6/4/2020Listed for sale$1,299,000+77.9%$459/sqft
    Source: Bluebird Real Estate #770284 Report a problem
    4/26/2011Sold$730,000-18.4%$258/sqft
    Source: Public Record Report a problem
    5/22/2007Sold$895,000$316/sqft
    Source: Public Record Report a problem

    Public tax history

    YearProperty taxesTax assessment
    2025$9,387 +2.9%$117,480 -7.3%
    2024$9,120 +29.5%$126,700 -12.8%
    2023$7,042 +8.6%$145,350 +84.3%
    2022$6,481 +10.1%$78,870 -2.8%
    2021$5,884 $81,130 +16.1%
    2020$5,884 +7.4%$69,900 -0.7%
    2019$5,481 $70,390 +15.5%
    2018$5,481 $60,930
    2017$5,481 -0.7%$60,930 -13.3%
    2016$5,517 $70,240
    2015-- $70,240 +41.6%
    2014-- $49,590
    2013-- $49,590 -8.6%
    2012-- $54,250
    2011-- $54,250 -23.2%
    2010-- $70,620
    2009-- $70,620

    Find assessor info on the county website

    Neighborhood: 81224

    Nearby schools

    GreatSchools rating
    Schools provided by the listing agent
    • Elementary: Crested Butte Community K-12
    • Middle: Crested Butte Community K-12
    • High: Crested Butte Community K-12

    Source: CREN. This data may not be complete. We recommend contacting the local school district to confirm school assignments for this home.