Tucked into Shy Creek Estates, one of Alexandria Township's most desirable neighborhoods, this inviting home offers the kind of setting that never goes out of style. Set well back from the road on a beautifully manicured lot, it provides a sense of privacy while remaining close to some of the area's favorite destinations, including Beneduce Vineyards and the Pittstown Inn. Designed for everyday living and special occasions alike, the home features a timeless floor plan with formal living and dining rooms, a dedicated home office, and a welcoming family room with a fireplace where everyone can gather at the end of the day. The spacious kitchen is both functional and comfortable, with a center island, stainless steel appliances, and a sunny dining nook that naturally becomes the heart of the home. The laundry room includes a convenient second entrance, and a first-floor powder room is thoughtfully placed for guests. Upstairs, four bright, generous bedrooms and two full bathrooms provide ample space to grow. The primary suite serves as a luxurious personal retreat, boasting an expansive walk-in closet and a spa-like bathroom where skylights flood the space with natural light. Outside, the backyard features a relaxing patio for alfresco dining. A three-car garage provides generous space for vehicles, hobbies, and storage. This is truly the ultimate forever home.
Under contract
$849,999
17 Shy Creek Rd, Alexandria Twp., NJ 08867
4beds
--sqft
Single Family Residence
Built in 1992
1 Acres Lot
$-- Zestimate®
$--/sqft
$-- HOA
What's special
- 76 days
- 392
- 13
Zillow last checked:
Listing updated:
Listed by:
Debra Mcauliffe 609-921-1050,
Callaway Henderson Sotheby's Ir
Source: GSMLS,MLS#: 4040153
Facts & features
Interior
Bedrooms & bathrooms
- Bedrooms: 4
- Bathrooms: 3
- Full bathrooms: 2
- 1/2 bathrooms: 1
Bedroom 1
- Level: Second
- Area: 420
- Dimensions: 20 x 21
Bedroom 2
- Level: First
- Area: 224
- Dimensions: 16 x 14
Bedroom 3
- Level: Second
- Area: 280
- Dimensions: 20 x 14
Bedroom 4
- Level: Second
- Area: 165
- Dimensions: 15 x 11
Dining room
- Features: Formal Dining Room
- Level: First
- Area: 224
- Dimensions: 16 x 14
Family room
- Level: First
- Area: 400
- Dimensions: 20 x 20
Kitchen
- Features: Kitchen Island, Eat-in Kitchen, Pantry
- Level: First
- Area: 400
- Dimensions: 25 x 16
Living room
- Level: First
- Area: 320
- Dimensions: 20 x 16
Basement
- Features: Storage Room, Utility Room
Heating
- 2 Units, Forced Air, Gas-Propane Leased
Cooling
- 2 Units, Central Air
Appliances
- Included: Dishwasher, Dryer, Microwave, Range/Oven-Gas, Refrigerator, Wall Oven(s) - Electric, Washer
Features
- Office
- Flooring: Carpet, Tile, Wood
- Windows: Blinds, Skylight(s)
- Basement: Yes,Full,Sump Pump
- Number of fireplaces: 1
- Fireplace features: Family Room, Wood Burning
Property
Parking
- Total spaces: 3
- Parking features: Asphalt, Attached Garage, Garage Door Opener, Garage
- Attached garage spaces: 3
Features
- Patio & porch: Patio
- Fencing: Wood
Lot
- Size: 1 Acres
- Dimensions: 1.00
Details
- Additional structures: Storage Shed
- Parcel number: 1901000210004000160009
Construction
Type & style
- Home type: SingleFamily
- Architectural style: Colonial
- Property subtype: Single Family Residence
Materials
- Brick, Vinyl Siding
- Roof: Asphalt Shingle
Condition
- Year built: 1992
Utilities & green energy
- Sewer: Septic 4 Bedroom Town Verified
- Water: Private
- Utilities for property: Underground Utilities
Community & HOA
Community
- Subdivision: Shy Creek Estates
HOA
- Services included: Maintenance-Common Area
Location
- Region: Pittstown
Financial & listing details
- Tax assessed value: $499,700
- Annual tax amount: $15,395
- Date on market: 7/18/2026
- Ownership type: Fee Simple
Estimated market value
Not available
Estimated sales range
Not available
Not available
Price history
| Date | Event | Price |
|---|---|---|
| 9/3/2026 | Pending sale | $849,999 |
Source:  GSMLS #4040153 Report a problem GSMLS #4040153 Report a problem | ||
| 7/18/2026 | Listed for sale | $849,999+136.5% |
Source:  Bright MLS #NJHT2005182 Report a problem Bright MLS #NJHT2005182 Report a problem | ||
| 12/31/1992 | Sold | $359,460 |
Source: Agent Provided Report a problem | ||
Public tax history
| Year | Property taxes | Tax assessment |
|---|---|---|
| 2026 | $15,396 +2.7% | $499,700 |
| 2025 | $14,996 | $499,700 |
| 2024 | $14,996 +7.3% | $499,700 |
| 2023 | $13,977 +4.3% | $499,700 |
| 2022 | $13,397 +0.5% | $499,700 |
| 2021 | $13,327 +1.4% | $499,700 |
| 2020 | $13,137 +2.1% | $499,700 |
| 2019 | $12,862 +0.3% | $499,700 |
| 2018 | $12,822 +0.3% | $499,700 |
| 2017 | $12,782 +0.1% | $499,700 |
| 2016 | $12,767 +3.2% | $499,700 |
| 2015 | $12,368 +7.1% | $499,700 |
| 2014 | $11,552 -7.7% | $499,700 -8.6% |
| 2013 | $12,509 +3.8% | $546,700 -9.1% |
| 2012 | $12,052 -2.1% | $601,700 |
| 2011 | $12,311 -1.3% | $601,700 |
| 2010 | $12,467 +1.7% | $601,700 |
| 2009 | $12,263 -0.6% | $601,700 |
| 2008 | $12,335 +2.5% | $601,700 |
| 2007 | $12,034 | $601,700 |
| 2006 | -- | $601,700 |
| 2005 | -- | $601,700 |
| 2004 | -- | $601,700 +58% |
| 2003 | -- | $380,900 |
| 2002 | -- | $380,900 |
| 2001 | -- | $380,900 |
Find assessor info on the county website
Monthly payment
Est. payment
Payment breakdown
Explore the cost of this home by adjusting the details. Changes won't be saved.Climate risks
Neighborhood: 08867
Nearby schools
Schools provided by the listing agent
- Elementary: Alexandria
- Middle: Alexandria
- High: Del.valley
Source: GSMLS. This data may not be complete. We recommend contacting the local school district to confirm school assignments for this home.
Similar homes
- $850,0004 bd3 ba3.2k sqft120 Old Clinton Rd, Raritan Twp., NJ 08822For Sale
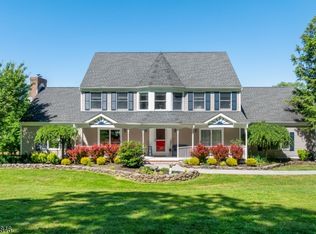 MLS ID #4054978, Alex Monaco, Re/Max Instyle. GSMLS
 - $950,0004 bd5 ba-- sqft11 White Bridge Rd, Franklin Twp., NJ 08867For Sale
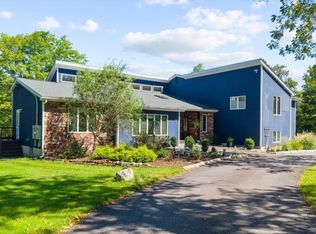 MLS ID #4053052, Mary Malone, Coldwell Banker Realty. GSMLS
 - $1,049,9004 bd6 ba-- sqft3 Balmoral Drive, Alexandria Twp., NJ 08867For Sale
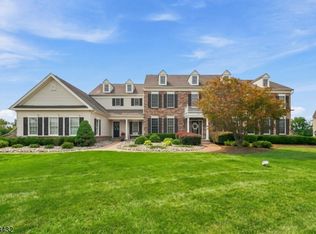 MLS ID #4038425, Michael S. Aliseo, Property Plus. GSMLS
 - $1,000,0005 bd4 ba5.1k sqft201 Sidney Rd, Franklin Twp., NJ 08867For Sale
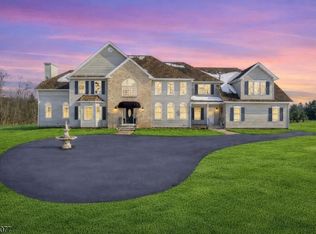 MLS ID #4042620, Roman Balandin, Roman Balandin Realty Llc. GSMLS
