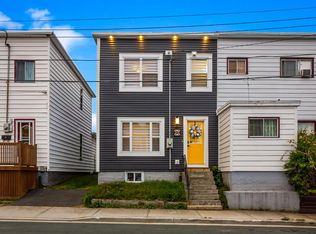
Welcome to 17 Signal Hill Road, downtown St. John's. Steps from Signal Hill, the Battery, Quidi Vidi Village, Bannerman Park, and all the shops, restaurants and bars downtown has to offer, this is a great home and a smart investment opportunity. Featuring open concept living and dining areas and a galley kitchen, all floors on this level are brand new engineered hardwood. Upstairs there are two bedrooms, including spacious primary bedroom with harbour view and double closets. The main bathroom with laundry rounds off the floor. Outside there is a very nice yard with private patio and beautiful stonework towards the back of the lot. This is the opportunity you've been waiting for in downtown St. John's, let's make it yours! As per Seller's Direction Re Offers, there will be no conveyance of offers prior to 5pm Monday, November 2nd, 2026. Any offers to remain open for consideration until 6pm that date.
For sale
C$229,900
17 Signal Hill Road, St. John's, NL A1A1A8
2beds
900sqft
Retail, Single Family Residence
Built in 1926
928 Square Feet Lot
$-- Zestimate®
C$255/sqft
C$-- HOA
What's special
Double closetsMain bathroom with laundry
- 1 day
- 60
- 6
Zillow last checked:
Listing updated:
Listed by:
Trent Squires,
RE/MAX Infinity Realty Inc.,
Kent Green,
RE/MAX Infinity Realty Inc.
Source: Newfoundland and Labrador AOR,MLS®#: 1304899
Facts & features
Interior
Bedrooms & bathrooms
- Bedrooms: 2
- Bathrooms: 1
- Full bathrooms: 1
Bedroom
- Level: Second
- Area: 71.4 Square Feet
- Dimensions: 8.4 x 8.5
Bathroom
- Level: Second
Other
- Level: Second
- Area: 147.84 Square Feet
- Dimensions: 9.6 x 15.4
Dining room
- Level: Main
- Area: 77.43 Square Feet
- Dimensions: 8.7 x 8.9
Kitchen
- Level: Main
- Area: 88 Square Feet
- Dimensions: 5.5 x 16
Laundry
- Level: Second
- Area: 0 Square Feet
- Dimensions: 0 x 0
Living room
- Level: Main
- Area: 129.32 Square Feet
- Dimensions: 10.6 x 12.2
Heating
- Baseboard, Electric
Cooling
- Electric
Appliances
- Included: Refrigerator, Microwave, Stove, Washer, Dryer
Features
- Flooring: Hardwood, Laminate, Mixed
Interior area
- Total structure area: 900
- Total interior livable area: 900 sqft
Property
Parking
- Parking features: None
Features
- Levels: Two
- Patio & porch: Deck/Patio, Patio
- Fencing: Back Yard
Lot
- Size: 928 Square Feet
- Dimensions: 16 x 58
- Features: Central Location, Recreation Nearby
Details
- Zoning description: Residential
Construction
Type & style
- Home type: SingleFamily
- Property subtype: Retail, Single Family Residence
- Attached to another structure: Yes
Materials
- Vinyl Siding
- Foundation: Low
- Roof: Torched-on
Condition
- Year built: 1926
Utilities & green energy
- Sewer: Public Sewer
- Water: Public
Community & HOA
Location
- Region: St Johns
Financial & listing details
- Price per square foot: C$255/sqft
- Annual tax amount: C$1,392
- Date on market: 10/28/2026
Price history
Price history is unavailable.
Public tax history
Tax history is unavailable.
Climate risks
Neighborhood: A1A
Nearby schools
GreatSchools rating
No schools nearby
We couldn't find any schools near this home.
Schools provided by the listing agent
- District: St. John's
Source: Newfoundland and Labrador AOR. This data may not be complete. We recommend contacting the local school district to confirm school assignments for this home.

Similar homes
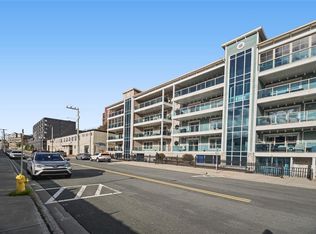
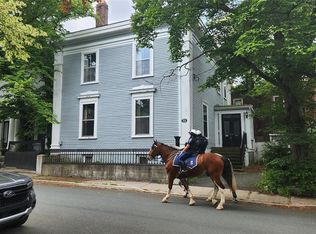
- C$199,9003 bd2 ba983 sqft23 Mullock Street, St. John's, NL A1C2R6For Sale
 MLS ID #1304478, Robert Decker, RE/MAX Infinity Realty Inc. - Sheraton Hotel. Newfoundland and Labrador AOR
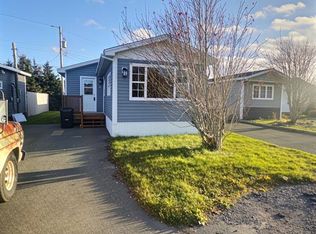
- C$245,0002 bd1 ba690 sqft9 Carolyn Drive, St. John's, NL A1A4Z1For Sale
 MLS ID #1304213, Mark Kavanagh, PG Direct Realty LTD.. Newfoundland and Labrador AOR
- C$240,0003 bd1 ba948 sqft52 Cabot Street, St. John's, NL A1C1Z6For Sale
 MLS ID #1304471, Justin Abbott, Royal LePage Vision Realty. Newfoundland and Labrador AOR
- C$249,9002 bd2 ba1.2k sqft59 Freshwater Road, St. John's, NL A1C2N4For Sale
 MLS ID #1304039, David Crowley, Hanlon Realty. Newfoundland and Labrador AOR
