Sought-after Four Seasons at Manalapan! This exceptionally maintained expanded Burnham model offers 3 bedrooms, 2 full baths, equipped with a new HVAC and is ideally located in the clubhouse section of the community. This gated community home features a formal living room and dining room with custom moldings. The gourmet center island kitchen boasts granite countertops, double wall oven, stainless steel appliances, and a separate dinette with a bay window. The spacious family room with a gas fireplace flows seamlessly into the optional sunroom with a stunning Palladian window, creating a bright, open, and expanded living space with beautiful backyard views. The expanded primary suite features a bay window, elegant tray ceiling, a spacious walk-in closet and a luxurious en-suite bath with a Whirlpool tub, double vanity, and stall shower. Two additional bedrooms provide plenty of space for family or guests. A French door leads to a private patio overlooking picturesque park-like grounds. Enjoy the resort lifestyle with a spectacular 29,000-square-foot clubhouse offering a state-of-the-art fitness center, game rooms, library, indoor and outdoor swimming pools, tennis courts, bocce, shuffleboard, pickleball, and scenic walking trails. Conveniently located near shopping, restaurants, and major transportation, this is the lifestyle you've been waiting for!
Pending
Price cut: $20.1K (8/5)
$779,900
17 Silver Charm Road, Manalapan, NJ 07726
3beds
2,267sqft
Adult Community
Built in 2007
-- sqft lot
$774,800 Zestimate®
$344/sqft
$460/mo HOA
What's special
Gated community homeNew hvacSpacious walk-in closetDouble wall ovenElegant tray ceilingGourmet center island kitchenTwo additional bedrooms
- 63 days
- 52
- 0
Likely to sell faster than
Zillow last checked:
Listing updated:
Listed by:
Alan Kurlander 732-284-6302,
Coldwell Banker Realty
Source: MoreMLS,MLS#: 22622493
Facts & features
Interior
Bedrooms & bathrooms
- Bedrooms: 3
- Bathrooms: 2
- Full bathrooms: 2
Rooms
- Room types: Bonus Room
Bedroom
- Area: 143
- Dimensions: 13 x 11
Bedroom
- Area: 130
- Dimensions: 13 x 10
Other
- Area: 228
- Dimensions: 19 x 12
Dining room
- Area: 132
- Dimensions: 12 x 11
Family room
- Area: 336
- Dimensions: 21 x 16
Kitchen
- Area: 368
- Dimensions: 23 x 16
Living room
- Area: 143
- Dimensions: 13 x 11
Sunroom
- Area: 140
- Dimensions: 10 x 14
Heating
- Natural Gas, Forced Air
Cooling
- Central Air
Features
- Dec Molding
- Flooring: Ceramic Tile
- Number of fireplaces: 1
Interior area
- Total structure area: 2,267
- Total interior livable area: 2,267 sqft
Property
Parking
- Total spaces: 2
- Parking features: Driveway
- Attached garage spaces: 2
- Has uncovered spaces: Yes
Features
- Stories: 1
- Pool features: Community, In Ground
Details
- Parcel number: 28000664200004
- Zoning description: Residential
Construction
Type & style
- Home type: SingleFamily
- Property subtype: Adult Community
Materials
- Foundation: Slab
Condition
- New construction: No
- Year built: 2007
Utilities & green energy
- Sewer: Public Sewer
Community & HOA
Community
- Senior community: Yes
- Subdivision: Four Seasons @ Man
HOA
- Has HOA: Yes
- Services included: Common Area, Lawn Maintenance, Pool, Snow Removal
- HOA fee: $460 monthly
Location
- Region: Manalapan
Financial & listing details
- Price per square foot: $344/sqft
- Tax assessed value: $674,700
- Annual tax amount: $12,365
- Date on market: 7/23/2026
- Inclusions: Washer, Wall Oven, Window Treatments, Blinds/Shades, Dishwasher, Dryer, Double Oven, Light Fixtures, Microwave, Refrigerator, Gas Cooking
Estimated market value
$774,800
$736,000 - $814,000
$3,947/mo
Price history
| Date | Event | Price |
|---|---|---|
| 8/20/2026 | Pending sale | $779,900$344/sqft |
Source:  MoreMLS #22622493 Report a problem MoreMLS #22622493 Report a problem | ||
| 8/5/2026 | Price change | $779,900-2.5%$344/sqft |
Source: MoreMLS #22622493 Report a problem | ||
| 7/23/2026 | Listed for sale | $799,995+81.5%$353/sqft |
Source: MoreMLS #22622493 Report a problem | ||
| 3/4/2008 | Sold | $440,885$194/sqft |
Source: Public Record Report a problem | ||
Public tax history
| Year | Property taxes | Tax assessment |
|---|---|---|
| 2025 | $11,119 -1.5% | $674,700 -1.5% |
| 2024 | $11,294 -1% | $685,300 -0.1% |
| 2023 | $11,403 +17.6% | $685,700 +26.7% |
| 2022 | $9,695 -3.5% | $541,000 +12.2% |
| 2021 | $10,041 -1.7% | $482,300 -3.4% |
| 2020 | $10,218 +11.3% | $499,400 +0.8% |
| 2019 | $9,179 | $495,300 +3.5% |
| 2018 | $9,179 -3.4% | $478,400 +4.5% |
| 2017 | $9,498 +14.5% | $458,000 -1% |
| 2016 | $8,294 +4.7% | $462,400 +15.7% |
| 2015 | $7,919 +2.5% | $399,500 +7.5% |
| 2014 | $7,726 +1.2% | $371,800 |
| 2013 | $7,633 +0.9% | $371,800 |
| 2012 | $7,562 +0% | $371,800 |
| 2011 | $7,559 +7.4% | $371,800 |
| 2010 | $7,039 +0.2% | $371,800 -8% |
| 2009 | $7,023 | $404,100 |
Find assessor info on the county website
Monthly payment
Est. payment
Payment breakdown
Explore the cost of this home by adjusting the details. Changes won't be saved.Climate risks
Neighborhood: 07726
Similar homes
- $849,0003 bd2 ba2.4k sqft35 Hartack Road, Manalapan, NJ 07726For Sale

 MLS ID #22623807, Alan Kurlander, Coldwell Banker Realty. MoreMLS
 - $799,9993 bd3 ba2.7k sqft47 Yates Road, Manalapan, NJ 07726For Sale
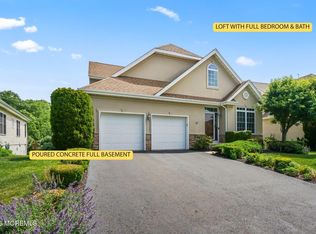 MLS ID #22617645, Alan Kurlander, Coldwell Banker Realty. MoreMLS
 - $899,0003 bd3 ba2.6k sqft23 W Parsonage Way, Manalapan, NJ 07726For Sale
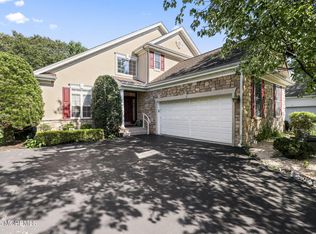 MLS ID #22629164, Iris Lurie, C21/ Mack Morris Iris Lurie. MoreMLS
 - $749,9003 bd3 ba2.1k sqft94 Deepwater Circle, Manalapan, NJ 07726For Sale
 MLS ID #22624964, Drew Robustelli, RE/MAX Homeland Realtors. MoreMLS
 - $899,9994 bd4 ba2.8k sqft87 E Parsonage Way, Manalapan, NJ 07726For SaleMLS ID #22628507, George Catuogno, Natale Realtors. MoreMLS
- $645,0003 bd3 ba2k sqft155 Shinnecock Drive, Manalapan, NJ 07726For SaleMLS ID #22627170, Carollynne Slater, Keller Williams Realty West Monmouth. MoreMLS
- $625,0003 bd3 ba1.8k sqft12 Berkshire Ct, Manalapan, NJ 07726For Sale
 MLS ID #2704821R, UNSIK CLARA ". TORRES. All Jersey MLS
 - $789,9003 bd3 ba1.9k sqft17 Saint Johns Drive, Freehold, NJ 07728For SaleMLS ID #22629045, Alan Kurlander, Coldwell Banker Realty. MoreMLS
- $889,0004 bd3 ba2.6k sqft13 Cottonwood Drive, Jackson, NJ 08527For SaleMLS ID #22629549, Emre Yucel, HomeSmart First Advantage. MoreMLS
- $765,0004 bd3 ba2.2k sqft118 Don Connor Boulevard, Jackson, NJ 08527For SaleMLS ID #22620028, Thomas Clancy, Keller Williams Realty West Monmouth. MoreMLS
- $760,0003 bd2 ba1.6k sqft296 Sunnybrook Road, Jackson, NJ 08527For SaleMLS ID #22619229, Thomas Clancy, Keller Williams Realty West Monmouth. MoreMLS
- $799,0005 bd3 ba2.5k sqft8 Owens Road, Marlboro, NJ 07746For SaleMLS ID #22619214, Vincent Vozzo, Keller Williams Realty West Monmouth. MoreMLS
- $750,0002 bd2 ba1.8k sqft84 Kings Mill Rd, Monroe Township, NJ 08831For SaleMLS ID #2702645R, ROCHELLE FENNELL. All Jersey MLS
- $810,0002 bd2 ba2k sqft14 Crooked Stick Pl, Monroe Township, NJ 08831For SaleMLS ID #2703481R, SUSAN MARCRIE. All Jersey MLS
- $799,0004 bd3 ba1.9k sqft31 Kentucky Drive, Hazlet, NJ 07730For SaleMLS ID #22628630, Toni Ann Callari, C21 Thomson & Co.. MoreMLS
- $737,5003 bd2 ba2.3k sqft2 York Circle, Jackson, NJ 08527For SaleMLS ID #22622801, Alyssa Falcone-O'Hara, Keller Williams Realty Monmouth/Ocean. MoreMLS
- $799,0003 bd2 ba1.8k sqft100 Tennent Road, Morganville, NJ 07751For SaleMLS ID #22629100, Kathleen A Behr, VRI Homes. MoreMLS
- $775,0003 bd3 ba1.9k sqft52 Diamond Lane, Howell, NJ 07731For SaleMLS ID #22626879, Gina Trani, Berkshire Hathaway HomeServices Fox & Roach - Manalapan. MoreMLS
- $699,0003 bd3 ba2.8k sqft54 Portchester Drive, Jackson, NJ 08527For SaleMLS ID #22622892, Anthony Pinto, Keller Williams City Life. MoreMLS
- $845,0003 bd3 ba3.1k sqft57 Mandrake Rd, Monroe Township, NJ 08831For SaleMLS ID #2702304R, CLAIRE LAWRENCE. All Jersey MLS
