Welcome to 17 Silver Stirrup Ct, a stunning two-story colonial nestled in a quiet cul-de-sac in the highly sought-after Lutherville Timonium, MD neighborhood. This charming home features 4 spacious bedrooms, 2 full baths, and 2 half baths, offering ample space for family living. Step inside to discover a beautiful interior, boasting gorgeous hardwood floors and a newly renovated kitchen with elegant granite countertops. The spacious primary suite is a true retreat, complete with a luxurious en suite bath and custom California Closets. The heart of the home is the breathtaking addition at the rear, featuring vaulted ceilings, perfect for a home gym or entertaining guests. The finished lower level provides even more space for family gatherings, while the custom shutters and window treatments add a touch of sophistication throughout. Outside, you'll find a large deck overlooking a tranquil backyard, ideal for outdoor dining and relaxation. The quiet court location is perfect for playing or to ride bikes, with no traffic to worry about. With a two-car garage and a large driveway, parking is never an issue. After 35 wonderful years, the current owners are ready to pass on this perfect family home. Don't miss your chance to create lasting memories in this move-in-ready gem. Hurry, and schedule your tour, this one won't last long!
Sold for $700,000
$700,000
17 Silver Stirrup Ct, Lutherville Timonium, MD 21093
4beds
3,240sqft
Single Family Residence
Built in 1982
0.3 Acres Lot
$755,300 Zestimate®
$216/sqft
$4,619 Estimated rent
Home value
$755,300
$718,000 - $801,000
$4,619/mo
Zestimate® history
Owner options
List your home for rent
$4,619/mo
Rent Zestimate®
Find your next renter with Zillow Rental Manager. Plus, with online applications, you can quickly screen prospective tenants – for free.
$4,619/mo
Rent Zestimate®
Refinance and save
$4,406/mo
Est. payment
Refinancing to a lower rate could help reduce your monthly payments and save thousands over the life of the loan.
$4,406/mo
Est. payment
Explore your selling options
Work with a Zillow partner agent
Leverage their expertise and Zillow's premium Showcase listings to get your home seen by more buyers.
Get startedList with your own agent
Get your home in front of millions of buyers by listing it on Zillow.
Learn how to do itSell it yourself
Take full control of how buyers see your home on Zillow by listing For Sale by Owner (FSBO).
List your homeWhat's special
Zillow last checked:
Listing updated:
Listed by:
Bob Chew 410-465-4440,
Berkshire Hathaway HomeServices PenFed Realty,
Listing Team: The Bob & Ronna Group, Co-Listing Agent: Maura Keogh Iacoboni 410-299-5410,
Berkshire Hathaway HomeServices PenFed Realty
Bought with:
Lindsey Funk, 673727
AB & Co Realtors, Inc.
Source: Bright MLS,MLS#: MDBC2104552
Facts & features
Interior
Bedrooms & bathrooms
- Bedrooms: 4
- Bathrooms: 4
- Full bathrooms: 2
- 1/2 bathrooms: 2
- Main level bathrooms: 1
Basement
- Area: 1178
Heating
- Heat Pump, Electric
Cooling
- Central Air, Electric
Appliances
- Included: Microwave, Built-In Range, Cooktop, Dishwasher, Disposal, Dryer, Extra Refrigerator/Freezer, Ice Maker, Self Cleaning Oven, Oven, Oven/Range - Electric, Refrigerator, Stainless Steel Appliance(s), Washer, Water Heater
Features
- Attic, Butlers Pantry, Ceiling Fan(s), Chair Railings, Crown Molding, Dining Area, Exposed Beams, Floor Plan - Traditional, Eat-in Kitchen, Kitchen - Gourmet, Recessed Lighting, Soaking Tub, Bathroom - Stall Shower, Bathroom - Tub Shower, Upgraded Countertops, Walk-In Closet(s), Wine Storage
- Flooring: Carpet
- Windows: Skylight(s), Window Treatments
- Basement: Finished
- Number of fireplaces: 2
- Fireplace features: Brick, Equipment, Glass Doors, Free Standing, Wood Burning Stove, Pellet Stove
Interior area
- Total structure area: 3,829
- Total interior livable area: 3,240 sqft
- Finished area above ground: 2,651
- Finished area below ground: 589
Property
Parking
- Total spaces: 2
- Parking features: Storage, Garage Faces Front, Attached, Driveway
- Attached garage spaces: 2
- Has uncovered spaces: Yes
Accessibility
- Accessibility features: None
Features
- Levels: Three
- Stories: 3
- Patio & porch: Breezeway, Deck, Porch
- Exterior features: Barbecue, Extensive Hardscape, Sidewalks
- Pool features: None
Lot
- Size: 0.3 Acres
- Dimensions: 1.00 x
Details
- Additional structures: Above Grade, Below Grade
- Parcel number: 04081800010786
- Zoning: R
- Special conditions: Standard
Construction
Type & style
- Home type: SingleFamily
- Architectural style: Colonial
- Property subtype: Single Family Residence
Materials
- Brick
- Foundation: Block
Condition
- New construction: No
- Year built: 1982
Utilities & green energy
- Sewer: Public Sewer
- Water: Public
Community & HOA
Community
- Subdivision: Hunt Ridge
HOA
- Has HOA: Yes
- HOA fee: $60 annually
- HOA name: HUNTRIDGE ASSOCIATION
Location
- Region: Lutherville Timonium
Financial & listing details
- Price per square foot: $216/sqft
- Tax assessed value: $501,133
- Annual tax amount: $6,004
- Date on market: 8/22/2024
- Listing agreement: Exclusive Right To Sell
- Listing terms: Cash,Conventional,FHA,VA Loan
- Ownership: Fee Simple
Price history
| Date | Event | Price |
|---|---|---|
| 10/25/2024 | Sold | $700,000$216/sqft |
Source:  Bright MLS #MDBC2104552 Report a problem Bright MLS #MDBC2104552 Report a problem | ||
| 8/27/2024 | Pending sale | $700,000$216/sqft |
Source: Bright MLS #MDBC2104552 Report a problem | ||
| 8/22/2024 | Listed for sale | $700,000$216/sqft |
Source: Bright MLS #MDBC2104552 Report a problem | ||
Public tax history
| Year | Property taxes | Tax assessment |
|---|---|---|
| 2025 | $6,765 +11.4% | $506,900 +1.2% |
| 2024 | $6,074 +1.2% | $501,133 +1.2% |
| 2023 | $6,004 +1.2% | $495,367 +1.2% |
| 2022 | $5,934 +1.5% | $489,600 +1.5% |
| 2021 | $5,846 +1.5% | $482,333 +1.5% |
| 2020 | $5,758 +1.6% | $475,067 +1.6% |
| 2019 | $5,670 +1.9% | $467,800 +1.9% |
| 2018 | $5,567 +1.9% | $459,300 +1.9% |
| 2017 | $5,464 -3.2% | $450,800 +1.9% |
| 2016 | $5,643 | $442,300 +0.2% |
| 2015 | $5,643 | $441,267 +0.2% |
| 2014 | $5,643 | $440,233 +0.2% |
| 2013 | -- | $439,200 |
| 2012 | -- | $439,200 |
| 2011 | -- | $439,200 -19.5% |
| 2010 | -- | $545,350 +9% |
| 2009 | -- | $500,360 +9.9% |
| 2008 | -- | $455,370 +11% |
| 2007 | -- | $410,380 +9.5% |
| 2006 | -- | $374,716 +10.5% |
| 2005 | -- | $339,053 +11.8% |
| 2004 | -- | $303,390 +3.8% |
| 2003 | -- | $292,170 +4% |
| 2002 | -- | $280,950 +4.2% |
| 2001 | -- | $269,730 |
Find assessor info on the county website
Neighborhood: 21093
Nearby homes
- $630,0005 bd3 ba2.9k sqft21 Silver Stirrup Ct, Lutherville Timonium, MD 21093Sold
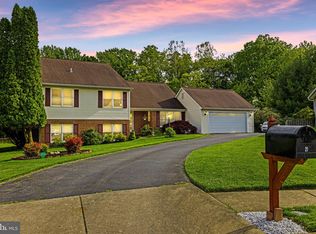
- $589,600-- bd2 ba2.1k sqft19 Silver Stirrup Ct, Lutherville Timonium, MD 21093Off Market
- $569,2003 bd3 ba2.1k sqft1 Pheasant Run Ct, Lutherville Timonium, MD 21093Off Market
- $633,600-- bd3 ba2.3k sqft22 Silver Stirrup Ct, Lutherville Timonium, MD 21093Off Market
- $715,4005 bd3 ba3.1k sqft20 Silver Stirrup Ct, Lutherville Timonium, MD 21093Off Market
- $550,0003 bd3 ba1.9k sqft18 Silver Stirrup Ct, Lutherville Timonium, MD 21093Sold
- $541,500-- bd2 ba1.8k sqft5 Pheasant Run Ct, Lutherville Timonium, MD 21093Off Market
- $692,500-- bd2 ba2.3k sqft16 Silver Stirrup Ct, Lutherville Timonium, MD 21093Off Market
Nearby schools
GreatSchools rating
- 9/10Pinewood Elementary SchoolGrades: PK-5Distance: 0.8 mi
- 7/10Ridgely Middle SchoolGrades: 6-8Distance: 1.1 mi
- 8/10Dulaney High SchoolGrades: 9-12Distance: 2.4 mi
Schools provided by the listing agent
- District: Baltimore County Public Schools
Source: Bright MLS. This data may not be complete. We recommend contacting the local school district to confirm school assignments for this home.
Get a cash offer in 3 minutes
Find out how much your home could sell for in as little as 3 minutes with a no-obligation cash offer.
Estimated market value
$755,300
Get a cash offer in 3 minutes
Find out how much your home could sell for in as little as 3 minutes with a no-obligation cash offer.
Estimated market value
$755,300
- Maryland
- Baltimore County
- Lutherville Timonium
- 21093
- 17 Silver Stirrup Ct
Nearby cities
Nearby zip codes
Other Lutherville Timonium Topics
- Apartments for Rent in 21093
- Houses for Sale in 21093
- Houses for Rent in 21093
- 21093 Real Estate
- Lutherville Timonium Condos
- Houses for Sale in Lutherville Timonium
- Newest Listings in Lutherville Timonium
- Lutherville Timonium Home Values
- Lutherville Timonium Real Estate Agents
- Lutherville Timonium Refinance
- Lutherville Timonium Mortgage Rates
