Skip main navigation
Closed
  • $404,500

    17 Silversmith Trl NW, Cartersville, GA 30120

    5beds
    2,294sqft
    Single Family Residence, Residential
    Built in 2001
    0.58 Acres Lot
    $406,500 Zestimate®
    $176/sqft
    $2,498 Estimated rent

    Home value

    $406,500

    $370,000 - $443,000

    $2,498/mo

    Zestimate® history
    Loading
    Loading...

    Owner options

    List your home for rent

    $2,498/mo

    Rent Zestimate®

    Find your next renter with Zillow Rental Manager. Plus, with online applications, you can quickly screen prospective tenants – for free.

    Learn more

    $2,498/mo

    Rent Zestimate®

    Refinance and save

    $3,075/mo

    Est. payment

    Refinancing to a lower rate could help reduce your monthly payments and save thousands over the life of the loan.

    See today's rates

    $3,075/mo

    Est. payment

    Explore your selling options

    Work with a Zillow partner agent

    Leverage their expertise and Zillow's premium Showcase listings to get your home seen by more buyers.

    Get started

    List with your own agent

    Get your home in front of millions of buyers by listing it on Zillow.

    Learn how to do it

    Sell it yourself

    Take full control of how buyers see your home on Zillow by listing For Sale by Owner (FSBO).

    List your home

    What's special

    Luxurious primary suiteSeparate dining areaGenerous eat-in kitchenEn-suite bathFour additional well-proportioned bedroomsAmple closet spaceEstablished low-maintenance yard
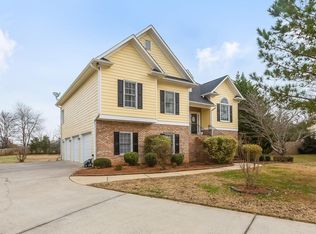
    Welcome to your forever home in the heart of The Planters, one of Cartersville's most sought-after neighborhoods! Nestled on a serene street, this beautifully maintained 5-bedroom, 3-bathroom residence offers the perfect blend of timeless charm, modern comfort, and effortless living. Step inside to discover over 2,294 square feet of bright, open living space designed for today's lifestyles. The inviting main level greets you with a spacious family room bathed in natural light, flowing seamlessly into a generous eat-in kitchen, ideal for casual gatherings or preparing meals for loved ones. A separate dining area and additional living/flex spaces provide versatility for entertaining, working from home, or relaxing. Upstairs, the luxurious primary suite awaits as your private retreat, complete with ample closet space and an en-suite bath for ultimate relaxation. Four additional well-proportioned bedrooms offer plenty of room for family, guests, a home office, or hobby space, while the third full bath ensures convenience for everyone. Recent thoughtful updates by the sellers make this home truly move-in ready: a brand-new HVAC system and a newer water heater installed for peace of mind, energy efficiency, and years of worry-free comfort. Garage is equipped with an EV charging station. Outside, enjoy the established, low-maintenance yard—perfect for outdoor play, gardening, or simply unwinding on your patio. The Planters community boasts sidewalks for evening strolls, a strong sense of neighborhood pride, and prime location just minutes from top-rated schools, Lake Allatoona recreation, historic downtown Cartersville's shops and restaurants, I-75 access, and Atlanta's conveniences without the traffic. This is more than a house, it's the lifestyle you've been dreaming of: spacious, updated, and ready for your personal touch. Don't miss the opportunity to make 17 Silversmith Trail your new address. Schedule your private tour today! Photos coming soon.

    Zillow last checked:

    Listing updated:

    Listing Provided by:

    Todd Seigler,

    Coldwell Banker Kinard Realty 770-382-2121

    Bought with:

    The Realty Quee Estomba, 302538

    Keller Williams Realty Northwest, LLC.

    Source: FMLS GA,MLS#: 7738488MLS Logo

    Facts & features

    Interior

    Bedrooms & bathrooms
    • Bedrooms: 5
    • Bathrooms: 3
    • Full bathrooms: 3
    • Main level bathrooms: 2
    • Main level bedrooms: 3
    Primary bedroom
    • Features: In-Law Floorplan, Master on Main, Other
    • Level: In-Law Floorplan, Master on Main, Other
    Bedroom
    • Features: In-Law Floorplan, Master on Main, Other
    Primary bathroom
    • Features: Double Vanity, Separate Tub/Shower, Soaking Tub, Vaulted Ceiling(s)
    Dining room
    • Features: Dining L, Separate Dining Room
    Kitchen
    • Features: Cabinets Other, Eat-in Kitchen
    Heating
    • Central, Natural Gas
    Cooling
    • Central Air
    Appliances
    • Included: Dishwasher, Electric Range, Microwave
    • Laundry: Lower Level
    Features
    • High Ceilings 9 ft Main, Walk-In Closet(s)
    • Flooring: Carpet, Hardwood
    • Windows: None
    • Basement: Bath/Stubbed,Daylight,Finished,Full,Walk-Out Access
    • Number of fireplaces: 1
    • Fireplace features: Living Room
    • Common walls with other units/homes: No Common Walls
    Interior area
    • Total structure area: 2,294
    • Total interior livable area: 2,294 sqft

    Property

    Parking
    • Total spaces: 3
    • Parking features: Garage, Garage Door Opener, Garage Faces Side
    • Garage spaces: 3
    Accessibility
    • Accessibility features: None
    Features
    • Levels: Two
    • Stories: 2
    • Patio & porch: Deck, Front Porch
    • Exterior features: Private Yard, No Dock
    • Pool features: None
    • Spa features: None
    • Fencing: None
    • Has view: Yes
    • View description: Neighborhood, Trees/Woods
    • Waterfront features: None
    • Body of water: None
    Lot
    • Size: 0.58 Acres
    • Features: Cul-De-Sac, Level
    Details
    • Additional structures: None
    • Parcel number: 0048C 0002 088
    • Other equipment: None
    • Horse amenities: None

    Construction

    Type & style
    • Home type: SingleFamily
    • Architectural style: Traditional
    • Property subtype: Single Family Residence, Residential
    Materials
    • Aluminum Siding, Brick Front
    • Foundation: None
    • Roof: Composition
    Condition
    • Resale
    • New construction: No
    • Year built: 2001

    Utilities & green energy

    • Electric: None
    • Sewer: Public Sewer
    • Water: Public
    • Utilities for property: Electricity Available, Natural Gas Available
    Green energy
    • Energy efficient items: None
    • Energy generation: None

    Community & neighborhood

    Security
    • Security features: Smoke Detector(s)
    Community
    • Community features: Clubhouse, Fitness Center, Homeowners Assoc, Pool, Sidewalks
    Location
    • Region: Cartersville
    • Subdivision: The Planters

    HOA & financial

    HOA
    • Has HOA: Yes
    • HOA fee: $650 annually
    • Association phone: 404-835-9305

    Other

    Other facts
    • Road surface type: Paved

    Price history

    DateEventPrice
    4/27/2026Sold$404,500+1.9%$176/sqft
    Source: FMLS GA #7738488 Report a problem
    4/9/2026Pending sale$396,900$173/sqft
    Source: FMLS GA #7738488 Report a problem
    4/2/2026Listed for sale$396,900$173/sqft
    Source: FMLS GA #7738488 Report a problem
    3/30/2026Pending sale$396,900$173/sqft
    Source: FMLS GA #7738488 Report a problem
    3/20/2026Listed for sale$396,900$173/sqft
    Source: FMLS GA #7738488 Report a problem

    Public tax history

    Tax history is unavailable.

    Neighborhood: 30120

    Nearby schools

    GreatSchools rating
    Schools provided by the listing agent
    • Elementary: Hamilton Crossing
    • Middle: Cass
    • High: Cass

    Source: FMLS GA. This data may not be complete. We recommend contacting the local school district to confirm school assignments for this home.

    Get a cash offer in 3 minutes
    Find out how much your home could sell for in as little as 3 minutes with a no-obligation cash offer.
    Estimated market value
    $406,500
    Get a cash offer in 3 minutes
    Find out how much your home could sell for in as little as 3 minutes with a no-obligation cash offer.
    Estimated market value
    $406,500