If you’re searching for a move-in-ready home in Stafford under $550,000, 17 Silverthorn Court offers the kind of layout and location that’s becoming harder to find. Located in Autumn Ridge just minutes from Quantico, I-95, Route 1, commuter lots, and Northern Virginia access points, this detached home features a finished walkout basement, upper-level laundry, multiple living areas, an updated kitchen, and a 2-car garage designed to give you the flexibility and everyday functionality that make a house truly feel like home. As you enter, you’ll notice the balance of open living space and functional separation throughout the main level. Just off the front door, a flexible front room currently serves as a home office but could easily become a formal dining room, sitting room, library, playroom, or additional living space depending on your needs. Just around the corner, the heart of the home opens up with an updated kitchen that flows seamlessly into the living room, creating an open layout that feels connected and functional. Whether you’re hosting friends, gathering around the island, or enjoying a quiet night at home, the space gives you flexibility without sacrificing separation where you want it. Just off the kitchen, the Trex deck extends your living space outdoors and overlooks the backyard with established landscaping and room to relax, entertain, or enjoy time outside. Upstairs, all three bedrooms are conveniently located on the same level, including the upper-level laundry room, making daily routines easier. The primary suite offers generous space to spread out with a walk-in closet and a spacious en-suite bath complete with a soaking tub, separate shower, and dual vanity. Two additional bedrooms and a full bathroom complete the upper level, giving you flexibility for guests, work-from-home needs, or hobbies. Downstairs, the fully finished walkout basement gives you even more room to spread out and make the home your own. Currently set up as a recreation room, this level is ready for movie nights, game days, a home gym, or casual hangouts. Storage closets help keep everything organized, while the walkout access keeps the space feeling open and connected to the backyard. To make moving in even easier, the home also comes with a 3-in-1 pool, air hockey, and ping pong table, so your rec room setup is already ready to go from day one. Everyday convenience is a huge part of what makes this location stand out. Just minutes away, Stafford Marketplace gives you quick access to shopping, grocery stores, restaurants, and everyday essentials including Target, TJ Maxx, HomeGoods, Bath & Body Works, PetSmart, Lowe’s, Giant, and Aldi, making errands and day-to-day living easy to fit into your routine. Dining nearby includes Panera Bread, Five Guys, and Chick-fil-A, while nearby fitness options include Planet Fitness and Pure Barre. Just down the road, Embrey Mill Town Center gives you even more access to dining, shopping, and daily conveniences including Publix, Chipotle, Starbucks, fitness studios, and essentials. When you want to spend time outdoors, Government Island and Aquia Landing Park are both nearby, offering walking trails, water access, outdoor recreation, kayaking opportunities, and scenic places to explore. There is also a park just minutes away along with a nearby elementary school, adding even more everyday convenience to the location. Stafford currently offers 4 commuter lots with access to Northern Virginia and Washington DC, and you’re just a few miles from the main gate of Quantico, making commuting and military access significantly more convenient. With close proximity to I-95, Route 1, shopping, dining, parks, and major commuting routes, 17 Silverthorn Court offers the space, flexibility, and location that make everyday life easier. From the flexible layout to the finished walkout basement and convenient Stafford location, this home was designed to make everyday life easier. Tour it now!
Sold for $565,000
$565,000
17 Silverthorn Ct, Stafford, VA 22554
3beds
2,445sqft
Single Family Residence
Built in 2000
10,236 Square Feet Lot
$554,900 Zestimate®
$231/sqft
$3,137 Estimated rent
Home value
$554,900
$522,000 - $588,000
$3,137/mo
Zestimate® history
Owner options
List your home for rent
$3,137/mo
Rent Zestimate®
Find your next renter with Zillow Rental Manager. Plus, with online applications, you can quickly screen prospective tenants – for free.
$3,137/mo
Rent Zestimate®
Refinance and save
$3,610/mo
Est. payment
Refinancing to a lower rate could help reduce your monthly payments and save thousands over the life of the loan.
$3,610/mo
Est. payment
Explore your selling options
Work with a Zillow partner agent
Leverage their expertise and Zillow's premium Showcase listings to get your home seen by more buyers.
Get startedList with your own agent
Get your home in front of millions of buyers by listing it on Zillow.
Learn how to do itSell it yourself
Take full control of how buyers see your home on Zillow by listing For Sale by Owner (FSBO).
List your homeWhat's special
Finished walkout basementOpen layoutOpen living spaceTrex deckStorage closetsFlexible front roomUpper-level laundry
Zillow last checked:
Listing updated:
Listed by:
Ginger Walker 540-273-8787,
Coldwell Banker Elite,
Listing Team: Give Back Team, LLC
Bought with:
Yvonne Lee, 644794
Keller Williams Capital Properties
Source: Bright MLS,MLS#: VAST2048668
Facts & features
Interior
Bedrooms & bathrooms
- Bedrooms: 3
- Bathrooms: 4
- Full bathrooms: 3
- 1/2 bathrooms: 1
- Main level bathrooms: 1
Basement
- Area: 867
Heating
- Central, Natural Gas
Cooling
- Central Air, Electric
Appliances
- Included: Microwave, Dishwasher, Disposal, Ice Maker, Refrigerator, Cooktop, Gas Water Heater
Features
- Basement: Connecting Stairway,Finished,Concrete,Walk-Out Access,Windows,Rear Entrance
- Number of fireplaces: 1
Interior area
- Total structure area: 2,612
- Total interior livable area: 2,445 sqft
- Finished area above ground: 1,745
- Finished area below ground: 700
Property
Parking
- Total spaces: 2
- Parking features: Garage Faces Front, Garage Door Opener, Driveway, On Street, Attached
- Attached garage spaces: 2
- Has uncovered spaces: Yes
Accessibility
- Accessibility features: None
Features
- Levels: Three
- Stories: 3
- Pool features: None
Lot
- Size: 10,236 Square Feet
Details
- Additional structures: Above Grade, Below Grade
- Parcel number: 29D 5 169
- Zoning: R1
- Special conditions: Standard
Construction
Type & style
- Home type: SingleFamily
- Architectural style: Colonial
- Property subtype: Single Family Residence
Materials
- Vinyl Siding
- Foundation: Concrete Perimeter
Condition
- New construction: No
- Year built: 2000
Utilities & green energy
- Sewer: Public Sewer
- Water: Public
Community & HOA
Community
- Subdivision: Autumn Ridge
HOA
- Has HOA: Yes
- HOA fee: $254 annually
Location
- Region: Stafford
Financial & listing details
- Price per square foot: $231/sqft
- Tax assessed value: $431,200
- Annual tax amount: $4,039
- Date on market: 5/8/2026
- Listing agreement: Exclusive Right To Sell
- Ownership: Fee Simple
Price history
| Date | Event | Price |
|---|---|---|
| 5/29/2026 | Sold | $565,000+5.6%$231/sqft |
Source:  Bright MLS #VAST2048668 Report a problem Bright MLS #VAST2048668 Report a problem | ||
| 5/9/2026 | Contingent | $535,000$219/sqft |
Source: Bright MLS #VAST2048668 Report a problem | ||
| 5/8/2026 | Listed for sale | $535,000+192.7%$219/sqft |
Source: Bright MLS #VAST2048668 Report a problem | ||
| 9/1/2000 | Sold | $182,760+362.7%$75/sqft |
Source: Public Record Report a problem | ||
| 6/7/2000 | Sold | $39,500$16/sqft |
Source: Public Record Report a problem | ||
Public tax history
| Year | Property taxes | Tax assessment |
|---|---|---|
| 2025 | $3,983 +3.4% | $431,200 |
| 2024 | $3,853 +11.1% | $431,200 +11.6% |
| 2023 | $3,469 +5.6% | $386,500 |
| 2022 | $3,285 +5.5% | $386,500 +20.4% |
| 2021 | $3,114 | $321,000 |
| 2020 | $3,114 -1.9% | $321,000 +2.2% |
| 2019 | $3,172 +2% | $314,100 |
| 2018 | $3,110 | $314,100 +6.8% |
| 2017 | $3,110 +6.8% | $294,100 |
| 2016 | $2,912 | $294,100 +4.7% |
| 2015 | -- | $281,000 |
| 2014 | -- | $281,000 +0.3% |
| 2013 | -- | $280,100 |
| 2012 | -- | $280,100 +1% |
| 2011 | -- | $277,200 |
| 2010 | -- | $277,200 -22.4% |
| 2009 | -- | $357,100 |
| 2008 | -- | $357,100 -10.7% |
| 2006 | -- | $399,700 +2.4% |
| 2005 | -- | $390,300 +56.2% |
| 2004 | -- | $249,900 +36.9% |
| 2003 | -- | $182,500 |
| 2002 | -- | $182,500 +9.1% |
| 2001 | -- | $167,300 |
Find assessor info on the county website
Neighborhood: 22554
Nearby homes
- $647,1004 bd3 ba2.3k sqft19 Silverthorn Ct, Stafford, VA 22554Off Market
- $588,2003 bd4 ba2.2k sqft15 Silverthorn Ct, Stafford, VA 22554Off Market
- $590,0004 bd4 ba2.6k sqft9 Silverthorn Ct, Stafford, VA 22554Sold

- $545,0004 bd3 ba2.5k sqft21 Silverthorn Ct, Stafford, VA 22554Sold
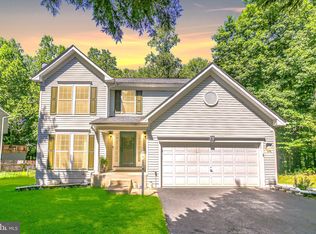
- $550,0003 bd4 ba2.4k sqft11 Silverthorn Ct, Stafford, VA 22554Sold
- $649,3004 bd3 ba2.6k sqft23 Silverthorn Ct, Stafford, VA 22554Off Market
- $557,9004 bd2 ba2k sqft16 Silverthorn Ct, Stafford, VA 22554Off Market
- $661,5004 bd3 ba3k sqft18 Silverthorn Ct, Stafford, VA 22554Off Market
Nearby schools
GreatSchools rating
- 7/10Winding Creek Elementary SchoolGrades: K-5Distance: 1 mi
- 4/10H.H. Poole Middle SchoolGrades: 6-8Distance: 0.6 mi
- 5/10North Stafford High SchoolGrades: 9-12Distance: 0.9 mi
Schools provided by the listing agent
- District: Stafford County Public Schools
Source: Bright MLS. This data may not be complete. We recommend contacting the local school district to confirm school assignments for this home.
Get a cash offer in 3 minutes
Find out how much your home could sell for in as little as 3 minutes with a no-obligation cash offer.
Estimated market value
$554,900
Get a cash offer in 3 minutes
Find out how much your home could sell for in as little as 3 minutes with a no-obligation cash offer.
Estimated market value
$554,900
- Virginia
- Stafford County
- Stafford
- 22554
- 17 Silverthorn Ct
Nearby cities
Nearby neighborhoods
Nearby zip codes
Other Stafford Topics
