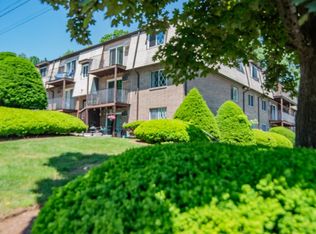
Welcome to Hillside Estates! Very rare opportunity to find the largest garden-style unit for sale in this condominium community with 1000 square feet of living space. This deluxe unit has a lovely charm and elegance with upgraded crown molding. Kitchen features a beautiful tiled backsplash, and electric range, microwave, new dishwashher and refrigerator. The dining room with wood laminate floor is open to the living room with a perfect spot for entertaining with a glass slider to the balcony and a wall A/C unit completes the living room. The primary bedroom is serene and has a walk- in closet. The additional bedroom offers natural light and a luxury vinyl plank floor. The full bath was recently renovated with new vanity and tile floor. Laundry is right in the building and offers a storage closet in the lower level. Condo fee includes heat and hot water, landscaping, snow removal, and trash removal. The summer will be so much fun in this complex with an in-ground pool, tennis court, basketball courts, picnic area, dog park, playground and club house! Walk to Pinkerton Academy! Enjoy the location so close to downtown, restaurants, and shopping! FHA & VA Approved! This unit will not last long! Open house Sunday February 23,2025 10:30-12:00pm!
Closed
Listed by: Redfin Corporation • Sherre Dubis
Bought with: Keller Williams Realty-Metropolitan
$285,000
17 Silvestri Circle #14, Derry, NH 03038
2beds
1,008sqft
Condominium
Built in 1972
-- sqft lot
$293,900 Zestimate®
$283/sqft
$2,239 Estimated rent
Home value
$293,900
$270,000 - $320,000
$2,239/mo
Zestimate® history
Owner options
List your home for rent
$2,239/mo
Rent Zestimate®
Find your next renter with Zillow Rental Manager. Plus, with online applications, you can quickly screen prospective tenants – for free.
$2,239/mo
Rent Zestimate®
Refinance and save
$1,900/mo
Est. payment
Refinancing to a lower rate could help reduce your monthly payments and save thousands over the life of the loan.
$1,900/mo
Est. payment
Explore your selling options
Work with a Zillow partner agent
Leverage their expertise and Zillow's premium Showcase listings to get your home seen by more buyers.
Get startedList with your own agent
Get your home in front of millions of buyers by listing it on Zillow.
Learn how to do itSell it yourself
Take full control of how buyers see your home on Zillow by listing For Sale by Owner (FSBO).
List your homeWhat's special
In-ground poolWood laminate floorTennis courtBasketball courtsPicnic areaDog parkBeautiful tiled backsplash
Zillow last checked:
Listing updated:
Listed by:
Sherre Dubis,
Redfin Corporation 603-733-4257
Bought with:
Anthony Hyde
Keller Williams Realty-Metropolitan
Source: PrimeMLS,MLS#: 5029999
Facts & features
Interior
Bedrooms & bathrooms
- Bedrooms: 2
- Bathrooms: 1
- Full bathrooms: 1
Heating
- Hot Water
Cooling
- Wall Unit(s)
Appliances
- Included: Dishwasher, Microwave, Electric Range, Refrigerator
- Laundry: Coin Laundry, In Basement
Features
- Ceiling Fan(s), Dining Area, Living/Dining, Indoor Storage
- Has basement: No
Interior area
- Total structure area: 1,008
- Total interior livable area: 1,008 sqft
- Finished area above ground: 1,008
- Finished area below ground: 0
Property
Parking
- Total spaces: 2
- Parking features: Paved, Assigned, Parking Spaces 2, Visitor
Features
- Levels: 3
- Stories: 3
- Exterior features: Trash, Balcony, Playground
- Has private pool: Yes
- Pool features: In Ground
Lot
- Features: Condo Development
Details
- Parcel number: DERYM43B14L10014
- Zoning description: MDR
Construction
Type & style
- Home type: Condo
- Architectural style: Garden
- Property subtype: Condominium
Materials
- Wood Frame
- Foundation: Poured Concrete
- Roof: Asphalt Shingle
Condition
- New construction: No
- Year built: 1972
Utilities & green energy
- Electric: Circuit Breakers
- Sewer: Community, Public Sewer
- Utilities for property: Cable
Community & HOA
Community
- Subdivision: Hillside Estates
HOA
- Amenities included: Master Insurance, Playground, Landscaping, Trash Removal, Coin Laundry
- Additional fee info: Fee: $378
Location
- Region: Derry
Financial & listing details
- Price per square foot: $283/sqft
- Tax assessed value: $240,700
- Annual tax amount: $4,498
- Date on market: 2/21/2025
- Road surface type: Paved
Price history
| Date | Event | Price |
|---|---|---|
| 4/4/2025 | Sold | $285,000+1.8%$283/sqft |
Source:  PrimeMLS #5029999 Report a problem PrimeMLS #5029999 Report a problem | ||
| 2/24/2025 | Contingent | $280,000$278/sqft |
Source: PrimeMLS #5029999 Report a problem | ||
| 2/21/2025 | Listed for sale | $280,000+33.3%$278/sqft |
Source: PrimeMLS #5029999 Report a problem | ||
| 8/13/2021 | Sold | $210,000+10.5%$208/sqft |
Source: PrimeMLS #4869996 Report a problem | ||
| 7/5/2021 | Contingent | $190,000$188/sqft |
Source: PrimeMLS #4869996 Report a problem | ||
| 7/2/2021 | Listed for sale | $190,000+16.6%$188/sqft |
Source: PrimeMLS #4869996 Report a problem | ||
| 9/10/2020 | Sold | $163,000+2.5%$162/sqft |
Source: PrimeMLS #4819678 Report a problem | ||
| 7/30/2020 | Listed for sale | $159,000+67.4%$158/sqft |
Source: RE/MAX Synergy #4819678 Report a problem | ||
| 12/1/2009 | Sold | $95,000$94/sqft |
Source: Public Record Report a problem | ||
Public tax history
| Year | Property taxes | Tax assessment |
|---|---|---|
| 2024 | $4,499 +25% | $240,700 +38.3% |
| 2023 | $3,600 +8.6% | $174,100 |
| 2022 | $3,315 +3.4% | $174,100 +32.2% |
| 2020 | $3,206 +10.7% | $131,700 +18.8% |
| 2019 | $2,897 +0.3% | $110,900 |
| 2018 | $2,887 +7.6% | $110,900 +19.2% |
| 2017 | $2,684 +6.6% | $93,000 |
| 2016 | $2,517 +12.3% | $93,000 +21.3% |
| 2015 | $2,242 -0.7% | $76,700 |
| 2014 | $2,257 +5.1% | $76,700 +12.5% |
| 2013 | $2,148 +3.3% | $68,200 |
| 2012 | $2,079 -3.4% | $68,200 -13.6% |
| 2011 | $2,152 -4.2% | $78,900 |
| 2010 | $2,247 | $78,900 |
Find assessor info on the county website
Neighborhood: 03038
Nearby homes
- $220,0001 bd1 ba666 sqft17 Silvestri Cir UNIT 4, Derry, NH 03038Sold

- $229,9002 bd1 ba772 sqft17 Silvestri Cir UNIT 7, Derry, NH 03038Sold
- $251,3002 bd1 ba817 sqft17 Silvestri Cir UNIT 10, Derry, NH 03038Off Market
- $159,500-- bd1 ba324 sqft17 Silvestri Cir UNIT 6, Derry, NH 03038Off Market
- $210,7002 bd1 ba648 sqft17 Silvestri Cir UNIT 11, Derry, NH 03038Off Market
- $196,0001 bd1 ba639 sqft17 Silvestri Cir UNIT 12, Derry, NH 03038Off Market
- $260,8002 bd1 ba945 sqft17 Silvestri Cir UNIT 13, Derry, NH 03038Off Market
- $247,0002 bd1 ba817 sqft17 Silvestri Cir UNIT 15, Derry, NH 03038Off Market
Nearby schools
GreatSchools rating
- 5/10Ernest P. Barka Elementary SchoolGrades: K-4Distance: 1.2 mi
- 4/10Gilbert H. Hood Middle SchoolGrades: 7-8Distance: 0.7 mi
Schools provided by the listing agent
- Elementary: Ernest P. Barka
- Middle: Gilbert H. Hood Middle School
- High: Pinkerton Academy
- District: Derry School District SAU #10
Source: PrimeMLS. This data may not be complete. We recommend contacting the local school district to confirm school assignments for this home.
Get a cash offer in 3 minutes
Find out how much your home could sell for in as little as 3 minutes with a no-obligation cash offer.
Estimated market value
$293,900
Get a cash offer in 3 minutes
Find out how much your home could sell for in as little as 3 minutes with a no-obligation cash offer.
Estimated market value
$293,900
- New Hampshire
- Rockingham County
- Derry
- 03038
- 17 Silvestri Circle Unit 14
Nearby cities
Nearby zip codes
Other Derry Topics
