Skip main navigation
Off market
  • $1,442,500

    17 Skunk Ln, Wilton, CT 06897

    4beds
    3,733sqft
    SingleFamily
    Built in 1968
    2.08 Acres Lot
    $1,442,500 Zestimate®
    $386/sqft
    $7,801 Estimated rent

    Home value

    $1,442,500

    $1.34M - $1.56M

    $7,801/mo

    Zestimate® history
    Loading
    Loading...

    Owner options

    List your home for rent

    $7,801/mo

    Rent Zestimate®

    Find your next renter with Zillow Rental Manager. Plus, with online applications, you can quickly screen prospective tenants – for free.

    Learn more

    $7,801/mo

    Rent Zestimate®

    Refinance and save

    $8,130/mo

    Est. payment

    Refinancing to a lower rate could help reduce your monthly payments and save thousands over the life of the loan.

    See today's rates

    $8,130/mo

    Est. payment

    Explore your selling options

    Work with a Zillow partner agent

    Leverage their expertise and Zillow's premium Showcase listings to get your home seen by more buyers.

    Get started

    List with your own agent

    Get your home in front of millions of buyers by listing it on Zillow.

    Learn how to do it

    Sell it yourself

    Take full control of how buyers see your home on Zillow by listing For Sale by Owner (FSBO).

    List your home

    What's special

    Wood burning fireplacePrimary suiteFront yardBack deckStone pillarsCentral airSun filled office

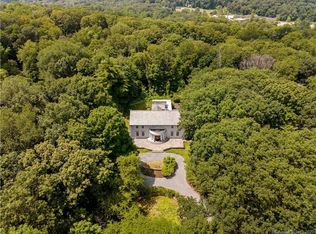
    Welcome to 17 Skunk Lane! This fabulous South Wilton colonial has everything that you are looking for in your new home. Stone pillars and a long driveway invite you into a spacious, open eat in kitchen with 2 huge islands and new gas 6 burner cooktop. The kitchen flows to a spectacular family room with vaulted ceilings, and wood burning fireplace- this is truly the heart of the home! Working from home is a delight in your sun filled office with a fireplace and built ins. Large mudroom area with pantry and full bath are conveniently located as you enter from your attached 2 car garage with a bonus storage area. Bonus room above the garage is a perfect flexible space-playroom/guest quarters. Sun filled front to back living room and dining room complete the first floor. Upstairs is a Primary suite with balcony and 3 generous sized bedrooms. Laundry is conveniently located on the second floor. There are a variety of exterior spots to enjoy your time outside: level walk out with back deck from the family room, an expansive front patio overlooking the front yard with a pond fountain and fire pit area perfect for roasting marshmallows all summer long! Newly finished hardwood floors in most of the first floor, newer well tank, new oil tank. Welcome home and welcome to the "Skunker" community. Central Air is on the second floor and bonus room/playroom

    This property is off market, which means it's not currently listed for sale or rent on Zillow. This may be different from what's available on other websites or public sources.

    Facts & features

    Interior

    Bedrooms & bathrooms
    • Bedrooms: 4
    • Bathrooms: 4
    • Full bathrooms: 3
    • 1/2 bathrooms: 1
    Heating
    • Baseboard, Oil
    Cooling
    • Central
    Appliances
    • Included: Microwave
    Features
    • Flooring: Carpet, Hardwood
    • Basement: Partially finished
    • Has fireplace: Yes
    Interior area
    • Total interior livable area: 3,733 sqft

    Property

    Parking
    • Total spaces: 2
    • Parking features: Garage - Attached
    Features
    • Exterior features: Wood
    • Has view: Yes
    • View description: Water
    • Has water view: Yes
    • Water view: Water
    Lot
    • Size: 2.08 Acres
    Details
    • Parcel number: WILTM0046B031L00

    Construction

    Type & style
    • Home type: SingleFamily
    • Architectural style: Colonial
    Materials
    • Frame
    • Roof: Asphalt
    Condition
    • Year built: 1968

    Community & neighborhood

    Location
    • Region: Wilton

    Other

    Other facts
    • CoolingSystem: Central
    • Waterfront: Yes
    • Basement: Yes
    • NumParkingSpaces: 2
    • HeatingSystem: Baseboard
    • RoomCount: 10
    • Appliance: Microwave
    • ParkingType: GarageAttached

    Price history

    DateEventPrice
    4/10/2023Sold$1,125,000+2.5%$301/sqft
    Source: Smart MLS #170549950 Report a problem
    3/8/2023Listed for sale$1,098,000$294/sqft
    Source: William Raveis Real Estate, Mortgage & Insurance #170549950 Report a problem
    3/8/2023Contingent$1,098,000$294/sqft
    Source: Smart MLS #170549950 Report a problem
    2/24/2023Pending sale$1,098,000$294/sqft
    Source: William Raveis Real Estate, Mortgage & Insurance Report a problem
    2/16/2023Listed for sale$1,098,000+32%$294/sqft
    Source: Smart MLS #170549950 Report a problem
    4/30/2018Sold$832,000-4.3%$223/sqft
    Source: Smart MLS #170009131 Report a problem
    3/16/2018Pending sale$869,000$233/sqft
    Source: Berkshire Hathaway HomeServices New England Properties #170009131 Report a problem
    2/8/2018Price change$869,000-1.1%$233/sqft
    Source: Berkshire Hathaway HomeServices New England Properties #170009131 Report a problem
    8/28/2017Listed for sale$879,000-2.2%$235/sqft
    Source: Berkshire Hathaway HomeServices New England Properties #170009131 Report a problem
    7/27/2017Listing removed$899,000$241/sqft
    Source: William Raveis Real Estate #99183333 Report a problem
    4/27/2017Listed for sale$899,000$241/sqft
    Source: William Raveis Real Estate #99183333 Report a problem
    10/18/2016Listing removed$899,000$241/sqft
    Source: William Raveis Real Estate #99154635 Report a problem
    10/4/2016Listed for sale$899,000+110.3%$241/sqft
    Source: William Raveis Real Estate #99154635 Report a problem
    8/15/1994Sold$427,500$115/sqft
    Source: Smart MLS #94301635 Report a problem

    Public tax history

    YearProperty taxesTax assessment
    2025$17,741 +2%$726,810
    2024$17,400 +14.3%$726,810 +39.7%
    2023$15,218 +3.7%$520,100
    2022$14,682 +1.3%$520,100
    2021$14,495 +1.5%$520,100
    2020$14,282 -3.8%$520,100
    2019$14,844 -2.5%$520,100 -3.7%
    2018$15,220 +1.5%$539,910
    2017$14,993 +1.6%$539,910
    2016$14,761 +1.9%$539,910
    2015$14,486 +1.2%$539,910
    2014$14,313 +2%$539,910
    2013$14,032 +0.5%$539,910 -18.6%
    2012$13,967 +1%$663,530
    2011$13,835 +3.4%$663,530
    2010$13,377 +3%$663,530
    2009$12,992 +1.4%$663,530
    2008$12,813 +1.7%$663,530 +27.6%
    2007$12,597 +3.6%$519,890
    2006$12,160 +3.7%$519,890
    2005$11,724 +5%$519,890
    2004$11,167 +6.9%$519,890
    2003$10,450 +14.9%$519,890 +60.7%
    2001$9,094 +8.5%$323,500 +0%
    2000$8,381 +31.4%$323,470 +22.2%
    1999$6,377 $264,810

    Find assessor info on the county website

    Neighborhood: 06897

    Nearby schools

    GreatSchools rating
    Get pre-qualified for a loan
    At Zillow Home Loans, we can pre-qualify you in as little as 5 minutes with no impact to your credit score.

    An equal housing lender. NMLS #10287.

    Sell for more on Zillow
    Get a Zillow Showcase℠ listing at no additional cost and you could sell for .
    $1,442,500
    2% more
    +$28,850
    With Zillow Showcase(estimated)
    $1,471,350