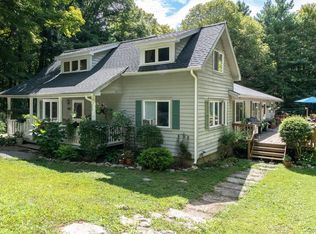
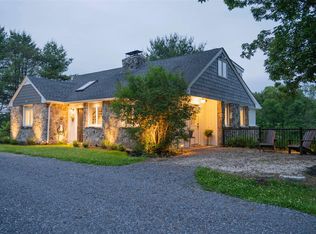
Tucked away at the end of a private drive, this enchanting retreat is set on more than 20 picturesque acres, offering privacy in a serene natural setting just 10 minutes from the heart of Rhinebeck Village. The property boasts fine plantings, perennial gardens, stone walls, and scenic woodland trails, with outdoor living spaces that include a bluestone patio and an expansive deck, perfect for relaxing or entertaining. Explore the ridge trail, wander along the seasonal dry brook, and discover the beauty of nature right outside your own door. The bright and airy interior welcomes you with an open-concept floor plan designed for effortless everyday living. The inviting living room is centered around a striking stone fireplace with wood-burning insert, creating a warm and cozy gathering space. The kitchen and dining area flow seamlessly to the deck through sliding glass doors, blending indoor comfort with the beauty of the surrounding landscape. The main level also includes a home office, a comfortable sitting area, a guest bedroom, and a full bath, providing flexibility for visitors or remote work. Upstairs, two generously sized bedrooms feature walls of windows that capture lovely views of the property’s peaceful setting. A full bath and abundant closet space complete the second floor. Whether you’re seeking a full-time residence or a tranquil weekend getaway, this exceptional property offers the perfect balance of privacy, natural beauty, and convenience. Located within the Rhinebeck School District and less than two hours from New York City, it is a rare opportunity to enjoy country living without sacrificing accessibility.
Pending
$795,000
17 Skytop Ridge, Rhinebeck, NY 12572
4beds
1,948sqft
Single Family Residence, Residential
Built in 1930
20.87 Acres Lot
$-- Zestimate®
$408/sqft
$-- HOA
What's special
- 35 days
- 56
- 0
Zillow last checked:
Listing updated:
Listed by:
George T Whalen Real Estate 845-677-5076,
Susan Whalen 845-489-3986
Source: OneKey® MLS as distributed by MLS GRID,MLS#: 1021121
Facts & features
Interior
Bedrooms & bathrooms
- Bedrooms: 4
- Bathrooms: 2
- Full bathrooms: 2
Heating
- Electric
Cooling
- Central Air, Ductless
Appliances
- Included: Dishwasher, Dryer, Microwave, Range, Refrigerator, Washer
- Laundry: Inside
Features
- First Floor Bedroom, First Floor Full Bath, Ceiling Fan(s), Eat-in Kitchen, Open Floorplan
- Flooring: Tile, Wood
- Windows: Skylight(s)
- Basement: Storage Space,Unfinished,Walk-Out Access
- Attic: None
- Number of fireplaces: 1
- Fireplace features: Living Room, Wood Burning Stove
Interior area
- Total structure area: 1,948
- Total interior livable area: 1,948 sqft
Property
Parking
- Parking features: Driveway
- Has uncovered spaces: Yes
Features
- Levels: One and One Half
- Patio & porch: Deck, Patio
- Exterior features: Garden
- Has view: Yes
- View description: Park/Greenbelt
Lot
- Size: 20.87 Acres
- Features: Back Yard, Front Yard, Garden, Landscaped, Private
- Residential vegetation: Partially Wooded
Details
- Additional structures: Shed(s)
- Parcel number: 1324006469001397380000
- Special conditions: None
Construction
Type & style
- Home type: SingleFamily
- Architectural style: Cape Cod
- Property subtype: Single Family Residence, Residential
Materials
- Frame, Wood Siding
- Foundation: Stone
Condition
- Year built: 1930
Utilities & green energy
- Sewer: Other
- Water: Well
- Utilities for property: Cable Available, Electricity Available, Trash Collection Private, Water Connected
Community & HOA
HOA
- Has HOA: No
Location
- Region: Rhinebeck
Financial & listing details
- Price per square foot: $408/sqft
- Tax assessed value: $820,000
- Annual tax amount: $12,355
- Date on market: 7/5/2026
- Cumulative days on market: 35 days
- Listing agreement: Exclusive Right To Sell
- Electric utility on property: Yes
Estimated market value
Not available
Estimated sales range
Not available
Not available
Price history
| Date | Event | Price |
|---|---|---|
| 8/26/2026 | Pending sale | $795,000$408/sqft |
Source:  OneKey® MLS as distributed by MLS GRID #1021121 Report a problem OneKey® MLS as distributed by MLS GRID #1021121 Report a problem | ||
| 7/28/2026 | Listing removed | $795,000$408/sqft |
Source: OneKey® MLS as distributed by MLS GRID #1021121 Report a problem | ||
| 7/5/2026 | Listed for sale | $795,000+110.9%$408/sqft |
Source: OneKey® MLS as distributed by MLS GRID #1021121 Report a problem | ||
| 9/29/2009 | Sold | $377,000+39.6%$194/sqft |
Source:  HVCRMLS #71235 Report a problem HVCRMLS #71235 Report a problem | ||
| 4/5/2004 | Sold | $270,000$139/sqft |
Source: HVCRMLS #55742 Report a problem | ||
Public tax history
| Year | Property taxes | Tax assessment |
|---|---|---|
| 2025 | -- | $820,000 +6.2% |
| 2024 | -- | $772,000 +7.8% |
| 2023 | -- | $716,000 +14.2% |
| 2022 | -- | $627,000 +21.5% |
| 2021 | -- | $516,000 +12.4% |
| 2020 | -- | $459,000 |
| 2019 | -- | $459,000 |
| 2018 | -- | $459,000 |
| 2017 | $9,716 | $459,000 |
| 2016 | -- | $459,000 |
| 2015 | -- | $459,000 +19.6% |
| 2014 | -- | $383,800 -1% |
| 2012 | -- | $387,700 |
| 2011 | -- | $387,700 -2% |
| 2010 | -- | $395,600 -26.4% |
| 2009 | -- | $537,500 +97.2% |
| 2008 | -- | $272,600 +35% |
| 2005 | -- | $202,000 |
| 2004 | -- | $202,000 |
Find assessor info on the county website
Monthly payment
Climate risks
Neighborhood: 12572
Nearby schools
Schools provided by the listing agent
- Elementary: Chancellor Livingston Elementary Sch
- Middle: Bulkeley Middle School
- High: Rhinebeck Senior High School
Source: OneKey® MLS as distributed by MLS GRID. This data may not be complete. We recommend contacting the local school district to confirm school assignments for this home.
Similar homes
- $765,0004 bd2 ba1.8k sqft133 White Schoolhouse Road, Rhinebeck, NY 12572For Sale
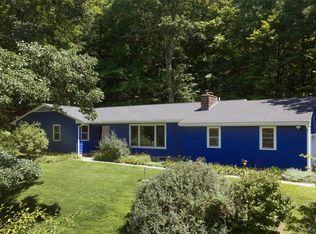
 MLS ID #1037254, Jason Nadeau, Listing by: Compass Greater NY, LLC. OneKey® MLS as distributed by MLS GRID
 - $699,0003 bd3 ba2.5k sqft60 Camp Drive, Rhinebeck, NY 12572For Sale
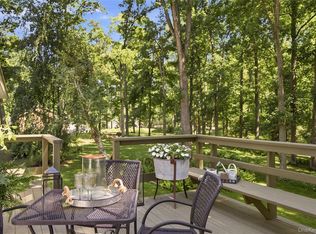 MLS ID #987969, Rebecca Hanlon, Listing by: Corcoran Country Living. OneKey® MLS as distributed by MLS GRID
 - $925,0003 bd2 ba1.3k sqft62 Frost Road, Rhinebeck, NY 12572For Sale
 MLS ID #1047657, E. Elizabeth Peters, Listing by: Corcoran Country Living. OneKey® MLS as distributed by MLS GRID
 - $1,145,0003 bd3 ba2.9k sqft334 Lake Drive, Rhinebeck, NY 12572For Sale
 MLS ID #999816, Brian Woolsey, Listing by: BHHS Hudson Valley Properties. OneKey® MLS as distributed by MLS GRID
 - $685,0003 bd3 ba1.9k sqft413 Sepasco Center Street, Rhinebeck, NY 12572For SaleMLS ID #1045253, Adrienne I Volpe, Listing by: KW MidHudson. OneKey® MLS as distributed by MLS GRID
- $689,0003 bd2 ba2.3k sqft19 Closs Drive, Rhinebeck, NY 12572For SaleMLS ID #1047112, Felicia M. Ritters, Listing by: Century 21 Alliance Realty Grp. OneKey® MLS as distributed by MLS GRID
- $875,0003 bd3 ba1.6k sqft133-141 Shelley Hill Road, Stanfordville, NY 12581For SaleMLS ID #1006691, Karen Rae, Listing by: Houlihan Lawrence Inc.. OneKey® MLS as distributed by MLS GRID
- $649,0003 bd3 ba2.4k sqft428 Clinton Hollow Road, Salt Point, NY 12578For SaleMLS ID #1048938, Catherine Mondello, Listing by: Mondello Upstate Properties. OneKey® MLS as distributed by MLS GRID
- $535,0002 bd2 ba1.5k sqft303 Sepasco Lake, Rhinebeck, NY 12572Active
 MLS ID #20265319, Kyle Irwin, Listing by: Corcoran Country Living. HVCRMLS
 - $625,0003 bd3 ba1.9k sqft376 Nine Partners Road, Clinton Corners, NY 12514For SaleMLS ID #1045304, Linda Lindsay, Listing by: Upstate Down. OneKey® MLS as distributed by MLS GRID
- $850,0003 bd3 ba2.2k sqft71 W Pine Road, Staatsburg, NY 12580For SaleMLS ID #1034739, Daniel L. Staley, Listing by: Staley Real Estate, LLC. OneKey® MLS as distributed by MLS GRID
- $849,0004 bd3 ba2.3k sqft26 Gold Road, Poughkeepsie, NY 12603For SaleMLS ID #1050864, Daniel Axtmann, Listing by: BHHS Hudson Valley Properties. OneKey® MLS as distributed by MLS GRID
- $799,0003 bd2 ba1.6k sqft153 Near Road, Red Hook, NY 12571For SaleMLS ID #1007119, Jonathan Berry, Listing by: Upstate Down. OneKey® MLS as distributed by MLS GRID
- $495,0002 bd2 ba1.9k sqft70 Camp Drive, Rhinebeck, NY 12572For SaleMLS ID #1026621, Susan Todd, Listing by: BHHS Hudson Valley Properties. OneKey® MLS as distributed by MLS GRID
- $622,9004 bd3 ba2.3k sqft79 Hapeman Hill Road, Red Hook, NY 12571For SaleMLS ID #1050422, Brian Woolsey, Listing by: BHHS Hudson Valley Properties. OneKey® MLS as distributed by MLS GRID
- $799,0003 bd2 ba2.7k sqft1693 Route 32, Saugerties, NY 12477For SaleMLS ID #1018821, Genevieve Geaney, Listing by: Compass Greater NY, LLC. OneKey® MLS as distributed by MLS GRID
- $699,0004 bd2 ba2.2k sqft2303 Salt Point Turnpike, Clinton Corners, NY 12514For SaleMLS ID #1006444, BRAD REBILLARD, Listing by: DUTCHESS COUNTRY REALTY INC. M. OneKey® MLS as distributed by MLS GRID
- $674,0004 bd3 ba2.3k sqft326 Mills Cross Road, Staatsburg, NY 12580For SaleMLS ID #1015647, Brian Woolsey, Listing by: BHHS Hudson Valley Properties. OneKey® MLS as distributed by MLS GRID
- $995,0004 bd4 ba2.6k sqft61 Rymph Road, Staatsburg, NY 12580For SaleMLS ID #1037208, Susan Whalen, Listing by: George T Whalen Real Estate. OneKey® MLS as distributed by MLS GRID
