Lovely Sterling Model split level with rare two car garage. Upgraded kitchen with granite countertops, tile backsplash, 42" cabinets, a built-in microwave, recessed lights and extra cabinet space and countertops. The bathrooms have been redone. The basement is finished and includes a gas or woodburning fireplace. There are hardwood floors throughout, some with newer wall to wall carpets. There is a covered patio and great rear yard. Newer gas heat and central air. A unique addition connects the kitchen directly to the family room. This home in desirable Laurel Mills is a must-see.
For sale
$419,900
17 Sleepy Hollow Rd, Stratford, NJ 08084
3beds
1,290sqft
:
Get pre-qualified$3,266/mo
Single Family Residence
Built in 1962
-- sqft lot
$421,700 Zestimate®
$326/sqft
$-- HOA
What's special
Upgraded kitchenGas or woodburning fireplaceRecessed lightsBuilt-in microwaveHardwood floors throughoutGreat rear yardTwo car garage
- 5 days |
- 215 |
- 6 |
Zillow last checked:
Listing updated:
Listed by:
Bill Souders 856-834-4968,
BHHS Fox & Roach - Haddonfield
Source: Bright MLS,MLS#: NJCD2123168
Facts & features
Interior
Bedrooms & bathrooms
- Bedrooms: 3
- Bathrooms: 2
- Full bathrooms: 1
- 1/2 bathrooms: 1
- Main level bathrooms: 1
Basement
- Area: 0
Heating
- Forced Air, Natural Gas
Cooling
- Central Air, Electric
Appliances
- Included: Washer, Dryer, Refrigerator, Dishwasher, Disposal, Gas Water Heater
Features
- Basement: Finished,Full
- Has fireplace: No
Interior area
- Total structure area: 1,290
- Total interior livable area: 1,290 sqft
- Finished area above ground: 1,290
- Finished area below ground: 0
Property
Parking
- Total spaces: 1
- Parking features: Garage Faces Front, Inside Entrance, Driveway, Attached
- Attached garage spaces: 1
- Has uncovered spaces: Yes
Accessibility
- Accessibility features: None
Features
- Levels: Multi/Split,Two
- Stories: 2
- Pool features: None
Lot
- Dimensions: 103.00 x 0.00
Details
- Additional structures: Above Grade, Below Grade
- Parcel number: 320010800009
- Zoning: RESIDENTIAL
- Special conditions: Standard
Construction
Type & style
- Home type: SingleFamily
- Property subtype: Single Family Residence
Materials
- Brick
- Foundation: Block
- Roof: Shingle
Condition
- New construction: No
- Year built: 1962
Utilities & green energy
- Sewer: Public Sewer
- Water: Public
- Utilities for property: Cable Connected, Phone, Cable
Community & HOA
Community
- Subdivision: Laurel Mills
HOA
- Has HOA: No
Location
- Region: Stratford
- Municipality: STRATFORD BORO
Financial & listing details
- Price per square foot: $326/sqft
- Tax assessed value: $176,500
- Annual tax amount: $8,826
- Date on market: 7/30/2026
- Listing agreement: Exclusive Right To Sell
- Listing terms: FHA,Conventional,Cash,VA Loan
- Inclusions: Washer, Dryer, Refrigerator
- Exclusions: All Personal Property
- Ownership: Fee Simple
Estimated market value
$421,700
$401,000 - $443,000
$2,750/mo
Price history
| Date | Event | Price |
|---|---|---|
| 7/30/2026 | Listed for sale | $419,900+79.1%$326/sqft |
Source:  Bright MLS #NJCD2123168 Report a problem Bright MLS #NJCD2123168 Report a problem | ||
| 12/2/2020 | Sold | $234,500$182/sqft |
Source: Public Record Report a problem | ||
| 7/17/2020 | Sold | $234,500-2.3%$182/sqft |
Source: Berkshire Hathaway HomeServices Fox & Roach #NJCD393608_08084 Report a problem | ||
| 5/22/2020 | Pending sale | $239,900$186/sqft |
Source: BHHS Fox & Roach Haddonfield #NJCD393608 Report a problem | ||
| 5/22/2020 | Listed for sale | $239,900$186/sqft |
Source: BHHS Fox & Roach-Haddonfield #NJCD393608 Report a problem | ||
Public tax history
| Year | Property taxes | Tax assessment |
|---|---|---|
| 2025 | $8,827 +3% | $176,500 |
| 2024 | $8,566 +101.3% | $176,500 |
| 2023 | $4,255 +3.2% | $176,500 |
| 2022 | $4,124 -45.5% | $176,500 |
| 2021 | $7,564 +0.1% | $176,500 |
| 2020 | $7,558 +3.2% | $176,500 |
| 2019 | $7,324 | $176,500 |
| 2018 | $7,324 +4.6% | $176,500 |
| 2017 | $7,001 +1.7% | $176,500 |
| 2016 | $6,882 +3% | $176,500 |
| 2015 | $6,685 -3.9% | $176,500 |
| 2014 | $6,953 +1.8% | $176,500 +42.9% |
| 2013 | $6,833 +3.7% | $123,500 |
| 2012 | $6,587 +1.3% | $123,500 |
| 2011 | $6,505 +3% | $123,500 |
| 2010 | $6,317 -1.3% | $123,500 |
| 2009 | $6,402 | $123,500 |
| 2008 | -- | $123,500 |
| 2007 | -- | $123,500 |
| 2006 | -- | $123,500 |
| 2005 | -- | $123,500 |
| 2004 | -- | $123,500 |
| 2003 | -- | $123,500 |
| 2002 | -- | $123,500 |
| 2001 | -- | $123,500 |
Find assessor info on the county website
Monthly payment
Est. payment
Payment breakdown
Explore the cost of this home by adjusting the details. Changes won't be saved.Climate risks
Neighborhood: 08084
Nearby schools
GreatSchools rating
- 6/10Parkview Elementary SchoolGrades: PK-3Distance: 0.4 mi
- 4/10Samuel S. Yellin Elementary SchoolGrades: 4-8Distance: 0.5 mi
- 4/10Sterling High SchoolGrades: 9-12Distance: 0.6 mi
Schools provided by the listing agent
- Elementary: Parkview E.s.
- Middle: Samuel S Yellin School
- High: Sterling H.s.
- District: Stratford Borough Public Schools
Source: Bright MLS. This data may not be complete. We recommend contacting the local school district to confirm school assignments for this home.
- $375,0003 bd2 ba1.5k sqft23 Sleepy Hollow Rd, Stratford, NJ 08084Sold
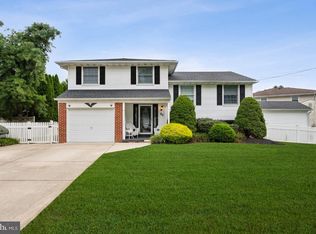
- $325,0003 bd2 ba1.3k sqft15 Sleepy Hollow Rd, Stratford, NJ 08084Sold
- $376,200-- bd-- ba2k sqft24 Overhill Rd, Stratford, NJ 08084Off Market
- $399,0003 bd2 ba1.7k sqft26 Overhill Rd, Stratford, NJ 08084Off Market
- $381,600-- bd-- ba2.1k sqft13 Sleepy Hollow Rd, Stratford, NJ 08084Off Market
- $329,0003 bd1 ba1.4k sqft22 Overhill Rd, Stratford, NJ 08084Off Market
- $365,0003 bd2 ba1.7k sqft18 Sleepy Hollow Rd, Stratford, NJ 08084Sold
- $397,5004 bd3 ba1.7k sqft16 Sleepy Hollow Rd, Stratford, NJ 08084Off Market
A local agent can set up tours, give advice and negotiate with sellers.
Similar homes
- $389,9003 bd2 ba1.5k sqft110 Lake Ave, Glendora, NJ 08029For Sale
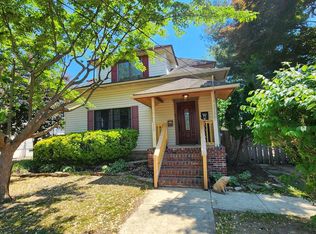
 MLS ID #NJCD2118016, Todd Hahn, RE/MAX Preferred - Mullica Hill. Bright MLS
 - $379,0003 bd2 ba1.9k sqft3 Malan Ave, Berlin, NJ 08009For Sale
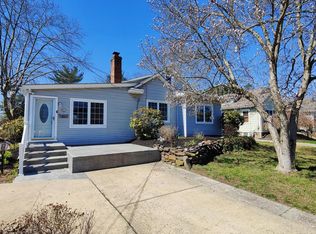 MLS ID #NJCD2120836, Ashwin Rashatwar, Keller Williams Realty - Marlton. Bright MLS
 - $320,0003 bd1 ba1.6k sqft909 Bentley Rd, Lindenwold, NJ 08021For Sale
 MLS ID #NJCD2121400, Artie Bey, Imani Realty & Associates. Bright MLS
 - $325,0003 bd2 ba1.4k sqft120 Williams Ave, Deptford, NJ 08096For Sale
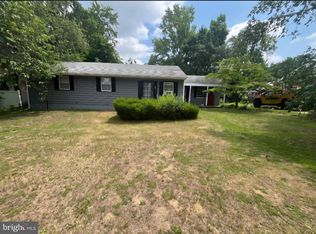 MLS ID #NJGL2076236, Janeen Carr, Better Homes and Gardens Real Estate Maturo. Bright MLS
 - $349,9003 bd3 ba1.3k sqft505 S Black Horse Pike, Blackwood, NJ 08012For SaleMLS ID #NJCD2120006, Bill Souders, BHHS Fox & Roach - Haddonfield. Bright MLS
- $440,0003 bd1 ba1k sqft120 Medford Mount Holly Rd, Medford, NJ 08055For SaleMLS ID #NJBL2116852, Kate Cunningham, Better Homes and Gardens Real Estate Murphy & Co.. Bright MLS
- $409,0003 bd2 ba1.2k sqft101 Moods Rd, Mullica Hill, NJ 08062For SaleMLS ID #NJGL2074956, Ramona Torres, Weichert Realtors-Haddonfield. Bright MLS
- $399,0003 bd3 ba1.8k sqft4210 Garden Ave, Pennsauken, NJ 08109For SaleMLS ID #NJCD2122088, Elizabeth Negron, Keller Williams Realty - Cherry Hill. Bright MLS
- $324,9993 bd2 ba1.5k sqft165 Riley St, Williamstown, NJ 08094For SaleMLS ID #NJGL2076682, Ashley Graber, Home and Heart Realty. Bright MLS
- $299,9003 bd2 ba1.1k sqft8847 E Roosevelt Blvd, Philadelphia, PA 19152For SaleMLS ID #PAPH2653394, Luna Ge, Canaan Realty Services INC. Bright MLS
- $440,0004 bd3 ba1.7k sqft8520 Bridle Rd, Philadelphia, PA 19111For SaleMLS ID #PAPH2651354, Chang Liu, Realty Mark Cityscape-Huntingdon Valley. Bright MLS
- $539,0004 bd3 ba1.7k sqft328 Brentwood Ave, Cherry Hill, NJ 08002For SaleMLS ID #NJCD2123210, Christin Huggins, Ovation Realty LLC. Bright MLS
- $400,0003 bd2 ba1.5k sqft3019 Vista St, Philadelphia, PA 19152For SaleMLS ID #PAPH2651556, Mr. Jose Berrios, Realty Mark Associates. Bright MLS
- $435,0003 bd2 ba1.5k sqft218 Hendrickson Ave, Edgewater Park, NJ 08010For SaleMLS ID #NJBL2113696, Michelle Trani, Real Broker, LLC. Bright MLS
- $292,4993 bd1 ba1.2k sqft71 Warren Ave, Bellmawr, NJ 08031For SaleMLS ID #NJCD2122866, Michael Eckmeyer, HomeSmart First Advantage Realty. Bright MLS
- $425,0003 bd2 ba1.7k sqft561 Inman Ave, Cinnaminson, NJ 08077For SaleMLS ID #NJBL2114538, Ashley Henning, EXP Realty, LLC. Bright MLS
- $349,9993 bd3 ba1.3k sqft401 W Red Bank Ave, West Deptford, NJ 08096For SaleMLS ID #NJGL2075718, Heidi Welsh, Keller Williams Realty - Washington Township. Bright MLS
- $449,0003 bd3 ba1.5k sqft229 Shelmire St, Jenkintown, PA 19046For SaleMLS ID #PAMC2188938, Selina Watson, Homestarr Realty. Bright MLS
- $275,0003 bd1 ba1.2k sqft116 Lakewood Ave, Magnolia, NJ 08049For SaleMLS ID #NJCD2121482, Deb Mara, RE/MAX Homeland Realtors. Bright MLS
- $405,0003 bd2 ba1.2k sqft810 N Park Ave, Philadelphia, PA 19123For SaleMLS ID #PAPH2638208, Susan Dong, BY Real Estate. Bright MLS
