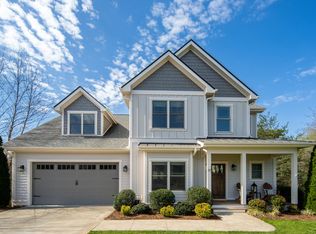
Immaculate Craftsman in the quiet and friendly neighborhood of Robinson Creek, only 20 mins to downtown AVL & convenient to Fairview, Fletcher and Airport. Enter through the rocking chair front porch into a home that's light and bright with large windows throughout with a wide-open floor plan. It features hardwood floors, stainless appliances including a recent Bosch dishwasher. Kitchen has quartz counters, a great pantry & island with bar seating. Spacious dining area into cozy living room with stone surround natural gas FP, then into owner's favorite feature of the house - the three+ season sunroom! Owners use their "treehouse" porch year round and enjoy views into the back yard. Back has a sweet fire pit, seating area, raised beds ready to plant. Left side lot is a Wildlife Refuge with blueberries, raspberries and lots of blooming plants and the birds love it! Spacious primary BR on main level, bath includes step-in shower & relaxing tub. 2 upstairs BRs have a Jack & Jill bath.
Closed
$830,000
17 Slippery Rock Dr, Fletcher, NC 28732
3beds
2,541sqft
Single Family Residence
Built in 2014
0.61 Acres Lot
$839,900 Zestimate®
$327/sqft
$4,143 Estimated rent
Home value
$839,900
$798,000 - $882,000
$4,143/mo
Zestimate® history
Owner options
List your home for rent
$4,143/mo
Rent Zestimate®
Find your next renter with Zillow Rental Manager. Plus, with online applications, you can quickly screen prospective tenants – for free.
$4,143/mo
Rent Zestimate®
Refinance and save
$5,611/mo
Est. payment
Refinancing to a lower rate could help reduce your monthly payments and save thousands over the life of the loan.
$5,611/mo
Est. payment
Explore your selling options
Work with a Zillow partner agent
Leverage their expertise and Zillow's premium Showcase listings to get your home seen by more buyers.
Get startedList with your own agent
Get your home in front of millions of buyers by listing it on Zillow.
Learn how to do itSell it yourself
Take full control of how buyers see your home on Zillow by listing For Sale by Owner (FSBO).
List your homeWhat's special
Immaculate craftsmanHardwood floorsStep - in showerQuartz countersGreat pantryRaised bedsWildlife refuge
Zillow last checked:
Listing updated:
Listed by:
Mike Miller mmiller@townandmountain.com,
Town and Mountain Realty
Bought with:
Heather Frank
RE/MAX Executive
Source: Canopy MLS as distributed by MLS GRID,MLS#: 4120458
Facts & features
Interior
Bedrooms & bathrooms
- Bedrooms: 3
- Bathrooms: 3
- Full bathrooms: 2
- 1/2 bathrooms: 1
- Main level bedrooms: 1
Primary bedroom
- Level: Main
- Area: 238.39 Square Feet
- Dimensions: 14' 8" X 16' 3"
Bedroom s
- Level: Upper
- Area: 178.95 Square Feet
- Dimensions: 15' 8" X 11' 5"
Bedroom s
- Level: Upper
- Area: 152.23 Square Feet
- Dimensions: 13' 4" X 11' 5"
Bathroom full
- Level: Main
- Area: 112.78 Square Feet
- Dimensions: 8' 3" X 13' 8"
Bathroom half
- Level: Main
- Area: 23.56 Square Feet
- Dimensions: 4' 5" X 5' 4"
Bathroom full
- Level: Upper
- Area: 56 Square Feet
- Dimensions: 7' 0" X 8' 0"
Bonus room
- Level: Upper
Den
- Level: Main
- Area: 133.17 Square Feet
- Dimensions: 11' 7" X 11' 6"
Dining room
- Level: Main
- Area: 154.72 Square Feet
- Dimensions: 10' 8" X 14' 6"
Dining room
- Level: Main
Kitchen
- Level: Main
- Area: 168.69 Square Feet
- Dimensions: 10' 4" X 16' 4"
Laundry
- Level: Main
- Area: 33.31 Square Feet
- Dimensions: 6' 3" X 5' 4"
Laundry
- Level: Main
Living room
- Level: Main
- Area: 278.72 Square Feet
- Dimensions: 16' 0" X 17' 5"
Office
- Level: Upper
- Area: 215.38 Square Feet
- Dimensions: 11' 0" X 19' 7"
Heating
- Central, Forced Air, Natural Gas
Cooling
- Central Air
Appliances
- Included: Dishwasher, Disposal, Gas Cooktop, Gas Range, Gas Water Heater, Microwave, Refrigerator, Washer/Dryer
- Laundry: Utility Room
Features
- Attic Other, Cathedral Ceiling(s), Kitchen Island, Open Floorplan, Pantry, Storage, Walk-In Closet(s)
- Flooring: Carpet, Tile, Wood
- Has basement: No
- Attic: Other
- Fireplace features: Gas Log, Living Room
Interior area
- Total structure area: 2,541
- Total interior livable area: 2,541 sqft
- Finished area above ground: 2,541
- Finished area below ground: 0
Property
Parking
- Total spaces: 2
- Parking features: Attached Garage, Garage on Main Level
- Attached garage spaces: 2
Features
- Levels: Two
- Stories: 2
- Patio & porch: Covered, Front Porch, Glass Enclosed, Porch
- Exterior features: Fire Pit
Lot
- Size: 0.61 Acres
- Features: Level, Private, Sloped, Wooded
Details
- Parcel number: 966337376800000
- Zoning: R-3
- Special conditions: Standard
Construction
Type & style
- Home type: SingleFamily
- Architectural style: Arts and Crafts
- Property subtype: Single Family Residence
Materials
- Hardboard Siding
- Foundation: Crawl Space
- Roof: Composition
Condition
- New construction: No
- Year built: 2014
Utilities & green energy
- Sewer: Septic Installed
- Water: City
- Utilities for property: Cable Available, Cable Connected, Electricity Connected, Satellite Internet Available, Underground Power Lines, Underground Utilities, Wired Internet Available
Community & HOA
Community
- Subdivision: Robinson Creek
HOA
- Has HOA: Yes
- HOA fee: $430 annually
- HOA name: Bill Trometer
- HOA phone: 828-712-3380
Location
- Region: Fletcher
Financial & listing details
- Price per square foot: $327/sqft
- Tax assessed value: $532,800
- Annual tax amount: $3,729
- Date on market: 3/29/2024
- Cumulative days on market: 3 days
- Listing terms: Cash,Conventional
- Electric utility on property: Yes
- Road surface type: Asphalt, Paved
Price history
| Date | Event | Price |
|---|---|---|
| 5/14/2024 | Sold | $830,000+0.6%$327/sqft |
Source:  Canopy MLS as distributed by MLS GRID #4120458 Report a problem Canopy MLS as distributed by MLS GRID #4120458 Report a problem | ||
| 3/29/2024 | Listed for sale | $825,000$325/sqft |
Source: Canopy MLS as distributed by MLS GRID #4120458 Report a problem | ||
Public tax history
| Year | Property taxes | Tax assessment |
|---|---|---|
| 2025 | $3,729 +13.7% | $578,500 +8.6% |
| 2024 | $3,280 +3.3% | $532,800 |
| 2023 | $3,175 +1.7% | $532,800 |
| 2022 | $3,122 | $532,800 |
| 2021 | $3,122 +3.3% | $532,800 +11.1% |
| 2020 | $3,021 | $479,600 |
| 2019 | $3,021 | $479,600 |
| 2018 | $3,021 | $479,600 +19.9% |
| 2017 | $3,021 | $400,000 |
| 2016 | $3,021 +8.7% | $400,000 |
| 2015 | $2,780 +4.6% | $400,000 +4.6% |
| 2014 | $2,658 | $382,400 |
Find assessor info on the county website
Neighborhood: 28732
Nearby homes
- $679,4003 bd2 ba2k sqft70 Still Water Ln, Fletcher, NC 28732Off Market

- $825,1004 bd4 ba3k sqft27 Slippery Rock Dr, Fletcher, NC 28732Off Market
- $--0.8 acres27 Slippery Rock Drive, Fletcher, NC 28732Off Market
- $781,2003 bd2 ba1.8k sqft11 Slippery Rock Dr, Fletcher, NC 28732Off Market
- $684,8003 bd3 ba2k sqft20 Slippery Rock Dr, Fletcher, NC 28732Off Market
- $898,7003 bd3 ba2.3k sqft62 Still Water Ln, Fletcher, NC 28732Off Market
- $847,1003 bd3 ba2.3k sqft12 Slippery Rock Dr, Fletcher, NC 28732Off Market
- $711,6003 bd2 ba1.3k sqft82 Still Water Ln, Fletcher, NC 28732Off Market
Nearby schools
GreatSchools rating
- 6/10Glen Arden ElementaryGrades: PK-4Distance: 1.5 mi
- 7/10Cane Creek MiddleGrades: 6-8Distance: 3.5 mi
- 7/10T C Roberson HighGrades: PK,9-12Distance: 3.8 mi
Schools provided by the listing agent
- Elementary: Glen Arden/Koontz
- Middle: Cane Creek
- High: T.C. Roberson
Source: Canopy MLS as distributed by MLS GRID. This data may not be complete. We recommend contacting the local school district to confirm school assignments for this home.
Get a cash offer in 3 minutes
Find out how much your home could sell for in as little as 3 minutes with a no-obligation cash offer.
Estimated market value
$839,900
Get a cash offer in 3 minutes
Find out how much your home could sell for in as little as 3 minutes with a no-obligation cash offer.
Estimated market value
$839,900
- North Carolina
- Buncombe County
- Fletcher
- 28732
- 17 Slippery Rock Dr
