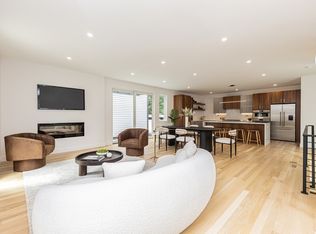
Brand NEW SINGLE FAMILY home built in a WARM, MODERN ESTHETIC and featuring 5 BEDROOMS, 3 BATHROOMS, MULTIPLE DECKS AND 2+ CAR PARKING! The main living level features a spacious living room w/ 18' CEILINGS, huge windows + skylights, a gorgeous chef's kitchen w/ an island + professional appliances, ample dining space and a big bedroom + bathroom w/ walk-in shower and a double vanity. The top floor primary suite boasts a marble bathroom w/ double vanity, double closets and a spacious bedroom w/ french door access to YOUR VERY OWN 400 SQ/FT ROOFDECK. The main bedroom floor is located on the entry level + offers 3 ample bedrooms, a laundry room, a full bath w/ a soaking tub + double vanity as well as a 200 sq/ft covered porch. The property also has engineered hardwood floors, 3 zone HVAC, custom closet systems, a full storage basement + a pervious paver driveway for 2+ cars. Fenced + landscaped grounds. Right around the corner from Fresh Pond, Alewife and everything Cambridge has to offer!
Pending
$2,350,000
17 Smith Pl, Cambridge, MA 02138
5beds
3,000sqft
Single Family Residence
Built in 2026
3,000 Square Feet Lot
$1,647,600 Zestimate®
$783/sqft
$-- HOA
What's special
Laundry roomMultiple decksTop floor primary suiteCustom closet systemsDouble closetsEngineered hardwood floorsAmple dining space
- 36 days |
- 553 |
- 13 |
Zillow last checked:
Listing updated:
Listed by:
The Residential Group 617-296-7653,
Coldwell Banker Realty - Brookline 617-731-2447,
Paul E. Raymond 617-872-8956
Source: MLS PIN,MLS#: 73529127
Facts & features
Interior
Bedrooms & bathrooms
- Bedrooms: 5
- Bathrooms: 3
- Full bathrooms: 3
Primary bedroom
- Features: Bathroom - Full, Bathroom - Double Vanity/Sink, Closet, Closet/Cabinets - Custom Built, Flooring - Stone/Ceramic Tile, Window(s) - Bay/Bow/Box, Balcony / Deck, Exterior Access, Recessed Lighting, Closet - Double, Pocket Door, Flooring - Engineered Hardwood
- Level: Third
- Area: 210
- Dimensions: 15 x 14
Bedroom 2
- Features: Closet, Window(s) - Bay/Bow/Box, Recessed Lighting, Flooring - Engineered Hardwood
- Level: First
- Area: 165
- Dimensions: 15 x 11
Bedroom 3
- Features: Closet, Window(s) - Bay/Bow/Box, Recessed Lighting, Flooring - Engineered Hardwood
- Level: First
- Area: 150
- Dimensions: 15 x 10
Bedroom 4
- Features: Closet, Window(s) - Bay/Bow/Box, Exterior Access, Recessed Lighting, Flooring - Engineered Hardwood
- Level: First
- Area: 156
- Dimensions: 13 x 12
Bedroom 5
- Features: Closet, Window(s) - Bay/Bow/Box, Recessed Lighting, Closet - Double, Flooring - Engineered Hardwood
- Level: Second
- Area: 182
- Dimensions: 13 x 14
Primary bathroom
- Features: Yes
Bathroom 1
- Features: Bathroom - Full, Bathroom - Double Vanity/Sink, Bathroom - Tiled With Shower Stall, Flooring - Stone/Ceramic Tile, Countertops - Stone/Granite/Solid, Enclosed Shower - Fiberglass, Recessed Lighting, Lighting - Sconce
- Level: Third
- Area: 70
- Dimensions: 7 x 10
Bathroom 2
- Features: Bathroom - Full, Bathroom - Double Vanity/Sink, Bathroom - Tiled With Shower Stall, Flooring - Stone/Ceramic Tile, Window(s) - Bay/Bow/Box, Countertops - Stone/Granite/Solid, Enclosed Shower - Fiberglass, Recessed Lighting
- Level: Second
- Area: 72
- Dimensions: 9 x 8
Bathroom 3
- Features: Bathroom - Full, Bathroom - Double Vanity/Sink, Bathroom - Tiled With Tub & Shower, Closet - Linen, Flooring - Stone/Ceramic Tile, Countertops - Stone/Granite/Solid, Recessed Lighting, Soaking Tub
- Level: First
- Area: 75
- Dimensions: 5 x 15
Dining room
- Features: Skylight, Window(s) - Bay/Bow/Box, Open Floorplan, Recessed Lighting, Flooring - Engineered Hardwood
- Level: Second
- Area: 176
- Dimensions: 16 x 11
Kitchen
- Features: Window(s) - Bay/Bow/Box, Dining Area, Pantry, Countertops - Upgraded, Kitchen Island, Breakfast Bar / Nook, Cabinets - Upgraded, Open Floorplan, Recessed Lighting, Stainless Steel Appliances, Lighting - Pendant, Flooring - Engineered Hardwood
- Level: Second
- Area: 210
- Dimensions: 15 x 14
Living room
- Features: Skylight, Window(s) - Bay/Bow/Box, Open Floorplan, Recessed Lighting, Flooring - Engineered Hardwood
- Level: Second
- Area: 294
- Dimensions: 21 x 14
Heating
- Forced Air, Heat Pump, Electric
Cooling
- Central Air, Heat Pump
Appliances
- Included: Electric Water Heater, Water Heater, Range, Dishwasher, Microwave, Refrigerator
- Laundry: Flooring - Stone/Ceramic Tile, Window(s) - Bay/Bow/Box, Electric Dryer Hookup, Washer Hookup, First Floor
Features
- Lighting - Sconce
- Flooring: Tile, Marble, Engineered Hardwood
- Windows: Insulated Windows
- Basement: Full,Interior Entry,Concrete
- Has fireplace: No
Interior area
- Total structure area: 3,000
- Total interior livable area: 3,000 sqft
- Finished area above ground: 3,000
Property
Parking
- Total spaces: 2
- Parking features: Driveway
- Uncovered spaces: 2
Features
- Levels: Multi/Split
- Patio & porch: Porch, Deck
- Exterior features: Balcony / Deck, Balcony - Exterior, Permeable Paving, Porch, Deck
- Fencing: Fenced/Enclosed
Lot
- Size: 3,000 Square Feet
- Features: Level
Details
- Parcel number: 419421
- Zoning: -
Construction
Type & style
- Home type: SingleFamily
- Property subtype: Single Family Residence
Materials
- Frame
- Foundation: Concrete Perimeter, Block
- Roof: Rubber
Condition
- Year built: 2026
Utilities & green energy
- Electric: 200+ Amp Service
- Sewer: Public Sewer
- Water: Public
- Utilities for property: for Electric Range, for Electric Dryer, Washer Hookup
Community & HOA
Community
- Features: Public Transportation, Shopping, Park, Walk/Jog Trails, Golf, Medical Facility, Conservation Area, Highway Access, Private School, Public School, T-Station, University
HOA
- Has HOA: No
Location
- Region: Cambridge
Financial & listing details
- Price per square foot: $783/sqft
- Tax assessed value: $838,100
- Annual tax amount: $5,738
- Date on market: 6/3/2026
Estimated market value
$1,647,600
$1.40M - $1.96M
$4,026/mo
Price history
| Date | Event | Price |
|---|---|---|
| 6/28/2026 | Pending sale | $2,350,000$783/sqft |
Source: MLS PIN #73529127 Report a problem | ||
| 6/3/2026 | Listed for sale | $2,350,000-1.9%$783/sqft |
Source: MLS PIN #73529127 Report a problem | ||
| 5/5/2026 | Listing removed | $2,395,000$798/sqft |
Source: MLS PIN #73470567 Report a problem | ||
| 4/6/2026 | Price change | $2,395,000-4%$798/sqft |
Source: MLS PIN #73470567 Report a problem | ||
| 1/21/2026 | Listed for sale | $2,495,000+315.8%$832/sqft |
Source: MLS PIN #73470567 Report a problem | ||
| 7/31/2024 | Sold | $600,000$200/sqft |
Source: Public Record Report a problem | ||
Public tax history
| Year | Property taxes | Tax assessment |
|---|---|---|
| 2025 | $5,658 +6.5% | $891,000 -0.7% |
| 2024 | $5,311 +6.6% | $897,200 +5.5% |
| 2023 | $4,982 +4.6% | $850,200 +5.7% |
| 2022 | $4,763 +0.2% | $804,500 -1% |
| 2021 | $4,753 +5.8% | $812,400 +4% |
| 2020 | $4,491 +8.2% | $781,000 +11.8% |
| 2019 | $4,151 +6.8% | $698,800 +13.1% |
| 2018 | $3,885 +1.7% | $617,600 +4.9% |
| 2017 | $3,821 +2.2% | $588,800 +10% |
| 2016 | $3,740 +1.1% | $535,100 +13.1% |
| 2015 | $3,700 +1% | $473,100 +8.2% |
| 2014 | $3,665 +2.1% | $437,300 +5.6% |
| 2013 | $3,588 -19.3% | $414,300 -21% |
| 2012 | $4,448 +3.9% | $524,500 |
| 2011 | $4,280 +3.5% | $524,500 -2.1% |
| 2010 | $4,136 +2.1% | $535,700 |
| 2009 | $4,050 +1.8% | $535,700 -0.9% |
| 2008 | $3,980 -4% | $540,700 -2.4% |
| 2007 | $4,145 +2.8% | $554,100 +1.4% |
| 2006 | $4,032 +0.6% | $546,400 +6.1% |
| 2005 | $4,006 +51.1% | $514,900 +48.2% |
| 2004 | $2,651 +20.8% | $347,500 +15% |
| 2003 | $2,194 +5.6% | $302,200 +5% |
| 2002 | $2,078 -0.7% | $287,800 +32.6% |
| 2000 | $2,092 | $217,000 +15% |
| 1999 | -- | $188,700 |
Find assessor info on the county website
Monthly payment
Est. payment$--/mo
Payment breakdown
Explore the cost of this home by adjusting the details. Changes won't be saved.All calculations are estimates and provided by Zillow, Inc. for informational purposes only. Actual amounts may vary.
HOA fees may include property taxes on listings classified as Co-Ops. Contact the listing agent and/or owner for fee details.
Mortgage interest rates are dependent on a number of factors, including credit score, down payment, and repayment length. Interest rate data provided by Zillow Group Marketplace, Inc. as of 1/1/1970 from various mortgage lenders with which we have lead or other similar arrangements; the Estimated Payment is an average of those rates.
See how much you could borrow to make a competitive offer.
Climate risks
Neighborhood: Cambridge Highlands
Nearby schools
GreatSchools rating
- 7/10Haggerty SchoolGrades: PK-5Distance: 0.9 mi
- 8/10Rindge Avenue Upper SchoolGrades: 6-8Distance: 1.2 mi
- 8/10Cambridge Rindge and Latin SchoolGrades: 9-12Distance: 2.3 mi
A local agent can set up tours, give advice and negotiate with sellers.
A local lender can help you make sure your offer is ready when you are.


Nearby cities
Nearby neighborhoods
Nearby zip codes
Other Cambridge Topics
